
Harrisburg State Hospital
- Architect
- John Haviland
- Style
- Neoclassical
- City
- Harrisburg, PA
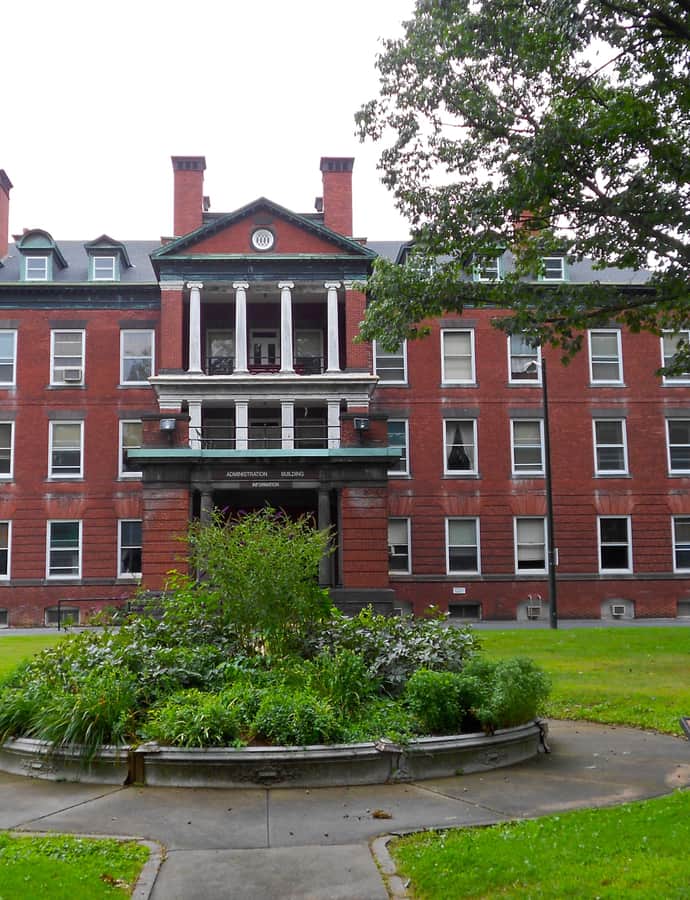

Harrisburg State Hospital was Pennsylvania's first public facility to house the mentally ill and disabled, created in 1845 as the Pennsylvania State Lunatic Hospital and Union Asylum for the Insane. Its Main Building was designed by architect John Haviland and completed in 1851, and it operated as a mental hospital until 2006. The campus sits on Cameron Street and Arsenal Boulevard and was known as Harrisburg State Hospital from 1937 until its closure.
the building
Born of Dorothea Dix's campaign. The hospital exists because of 19th-century social reformer Dorothea Dix, whose lobbying led to its creation. A nine-member, uncompensated board of trustees was empowered to appoint a superintendent, buy land, and build the facilities near Harrisburg.
The Main Building. In 1848 the state appropriated $50,000 to begin construction, and in 1851 John Haviland's Main Building was completed. It was initially the only building on the campus, housing administration, staff, and patients all at once.
the style
Haviland designed the Main Building in the Neoclassical style, giving the state's first public institution for the mentally ill a dignified, institutional presence appropriate to its founding mission of state-sponsored care.
More on Neoclassicalthe architect
John Haviland designed the hospital's Main Building, completed in 1851, as the founding structure of Pennsylvania's first public facility for the mentally ill and disabled.
significance
Harrisburg State Hospital is individually listed on the National Register of Historic Places. It operated continuously as a mental hospital from its founding until 2006, and was known as Pennsylvania State Lunatic Hospital until 1937, when it took the Harrisburg State Hospital name.
nearby
- William Donaldson House
- Sheffield Apartments
- Broad Street Market
- Pennsylvania State Capitol
- Cathedral of Saint Patrick
- Kunkel Building