
William Donaldson House
- Style
- Queen Anne
- City
- Harrisburg, PA
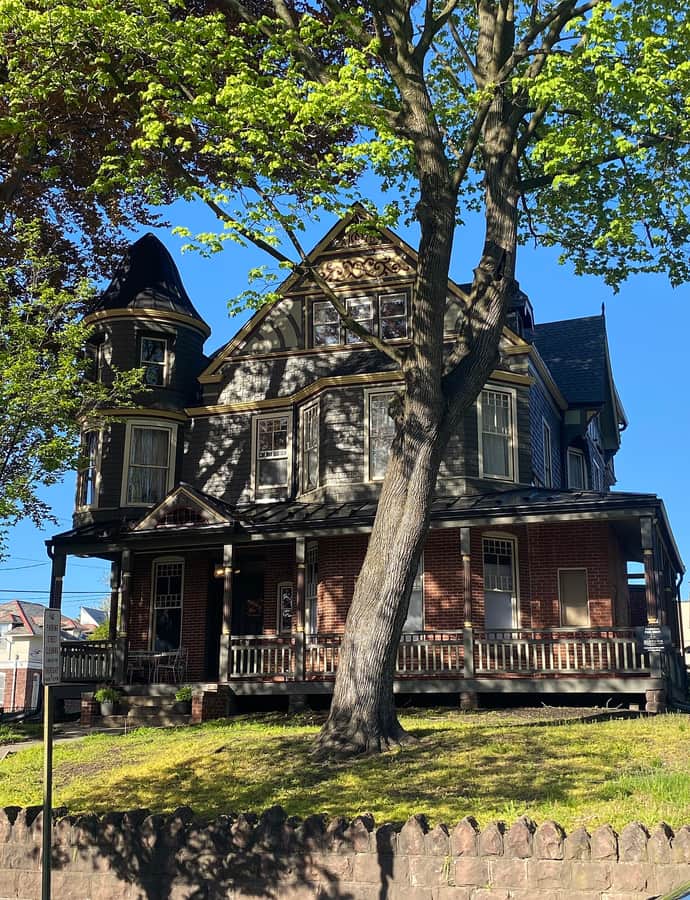

The William Donaldson House is a 3+1/2-story Queen Anne dwelling designed by Smith & Warner and built in 1887 for William Mayne Donaldson, president of the Donaldson Paper Company, who lived there. Listed on the National Register of Historic Places in 1990, the house has passed through several lives, from single-family residence to apartments to, after a period of disrepair, careful restoration.
the building
Queen Anne massing. The house piles up irregular massing and a variety of surface textures under multiple intersecting roofs, with bay windows, porches and balconies, and a turret capped with spindle work — the full Queen Anne vocabulary of a picturesque Victorian dwelling.
Stone, brick, and shingle. The building rises from a stone foundation through a brick first story to wood shingle cladding on the second and third stories, a material progression typical of the style's interest in surface variety over structural expression.
From house to apartments and back. Donaldson's single-family home was converted to apartments in 1925, with a rear addition dating to around 1910. After a period of disrepair, a private developer purchased the building in 2018, and restoration was completed by November 2022.
the style
The Donaldson House is a textbook example of Queen Anne-style architecture in the United States, an idiom built on irregularity — intersecting roofs, varied wall textures, and asymmetrical massing meant to catch the eye rather than resolve into a simple block, capped here by a spindled turret.
More on Queen Annethe architect
The house was designed by the firm Smith & Warner. No further biographical detail on the firm is documented here.
significance
The William Donaldson House was added to the National Register of Historic Places in 1990, recognizing it as one of Harrisburg's notable historic residences.
nearby
- Sheffield Apartments
- Broad Street Market
- Cathedral of Saint Patrick
- Pennsylvania State Capitol
- Harrisburg State Hospital
- St. Stephen's Episcopal Cathedral