
Higgins Building
- Architect
- Albert C. Martin, Sr.
- Year
- 1910
- Style
- Beaux-Arts
- City
- Los Angeles, CA
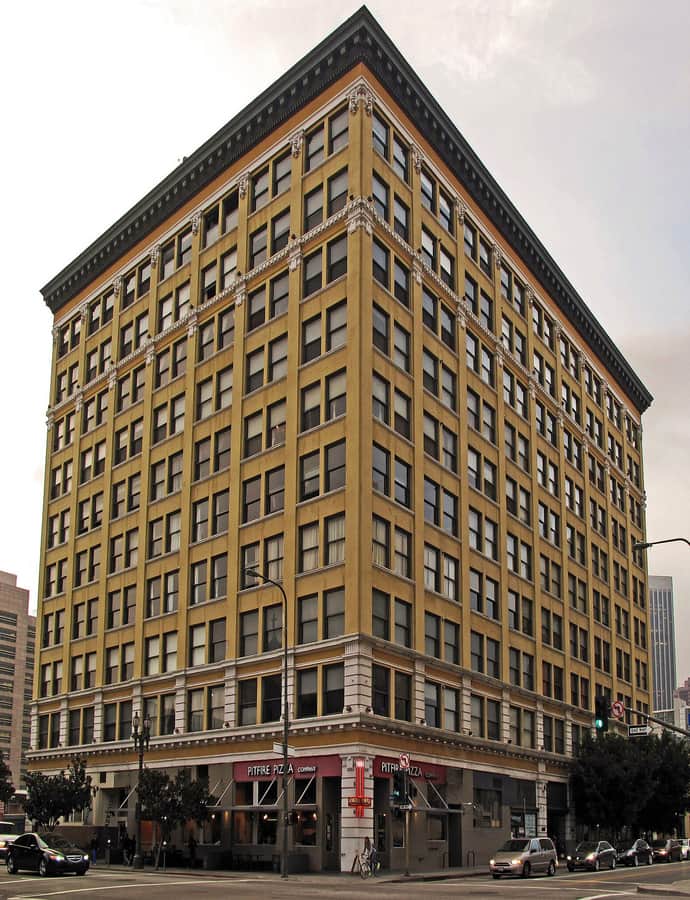

The Higgins Building rose in 1910 for Thomas Higgins, an Irish immigrant who had worked iron mines, lumber camps, and docks before making his fortune in Los Angeles. Engineers Albert C. Martin, Sr. and A.L. Haley designed it as a proto-Modernist concrete-framed office block dressed in Beaux-Arts ornament at 108 West 2nd Street downtown. Partway through construction, the plans grew from eight stories to ten so the building could claim the title of the city's tallest.
the building
A height added mid-build. Higgins started as an eight-story design, but during construction the owner and builders decided to add two more floors specifically to hold the record as downtown's tallest building — a change made after ground had already been broken, not on the original drafting table.
the style
The Beaux-Arts dressing sits over a then-novel concrete frame, making the Higgins Building a proto-Modernist structure wearing a classical face — older ornamental vocabulary applied to a newer building technology.
More on Beaux-Artsthe architect
Albert C. Martin, Sr. worked on the Higgins Building alongside engineer A.L. Haley; Martin went on to found the architecture and engineering firm that still carries his name in Los Angeles.
significance
The Higgins Building was named Los Angeles Historic-Cultural Monument #873 on May 23, 2007, and was added to the National Register of Historic Places in 2023.
nearby
- Saint Vibiana's Cathedral
- Caltrans District 7 Headquarters
- Bradbury Building
- Million Dollar Theater Building
- Los Angeles City Hall
- Continental Building