
Pasadena City Hall
- Architects
- Arthur Brown, Jr. Bakewell & Brown John Bakewell Jr.
- Year
- 1927
- Style
- Spanish Colonial Revival
- City
- Los Angeles, CA
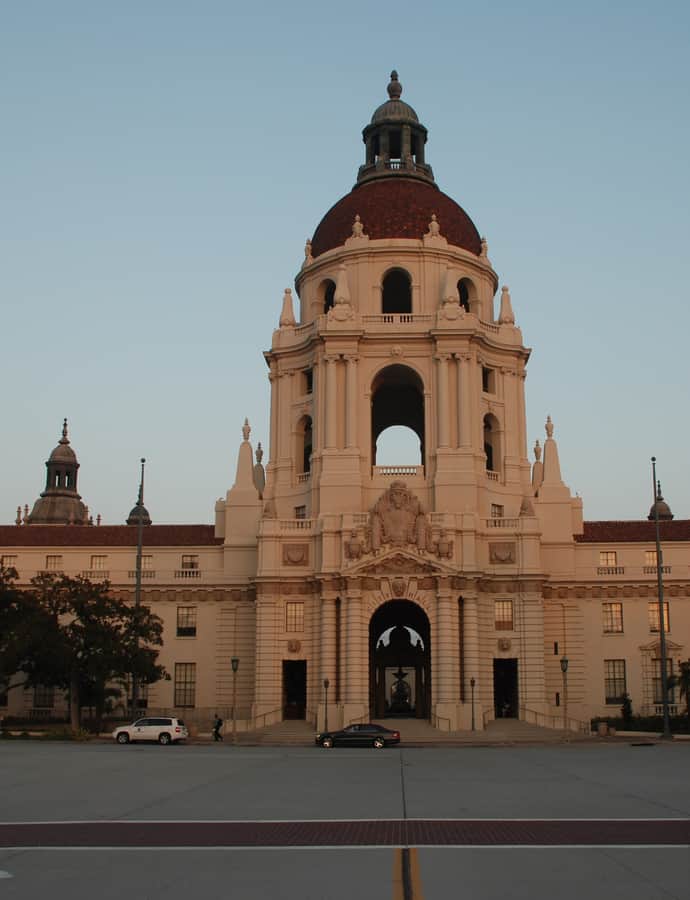

Pasadena City Hall was completed in 1927 as the centerpiece of a new civic center funded by a $3.5 million bond measure Pasadena voters approved in 1923. Designed by the San Francisco firm of Bakewell and Brown, it cost $1.3 million to build, blends Mediterranean Revival and Spanish Colonial Revival architecture, and is considered a significant example of the 1920s City Beautiful movement.
the building
A six-story maze. The building measures 361 by 242 feet and rises six stories, containing more than 235 rooms and passageways across over 170,000 square feet of floor area.
The west dome. City Hall's defining feature is the dome above its west entrance, 26 feet tall and 54 feet in diameter, the visual anchor of the whole civic center composition.
the style
City Hall blends Mediterranean Revival and Spanish Colonial Revival architecture, a pairing that helped make it a significant example of the City Beautiful movement shaping American civic centers in the 1920s.
More on Spanish Colonial Revivalthe architect
Arthur Brown Jr., working with his San Francisco firm Bakewell and Brown alongside partner John Bakewell Jr., is a documented major American architect; Pasadena City Hall is one of the firm's significant civic commissions.
significance
Pasadena City Hall was listed on the National Register of Historic Places in 1980 as part of the Civic Center District. By the late 20th century the building no longer met seismic safety standards and required a retrofit.
nearby
- Colonial Court
- Miss Orton's Classical School for Girls
- Edmund Blinn House
- Singer Building
- Odd Fellows Temple
- Hotel Green