
Susana Machado Bernard House and Barn
- Architect
- The Parkinsons
- Year
- 1901
- Style
- Art Nouveau
- City
- Los Angeles, CA
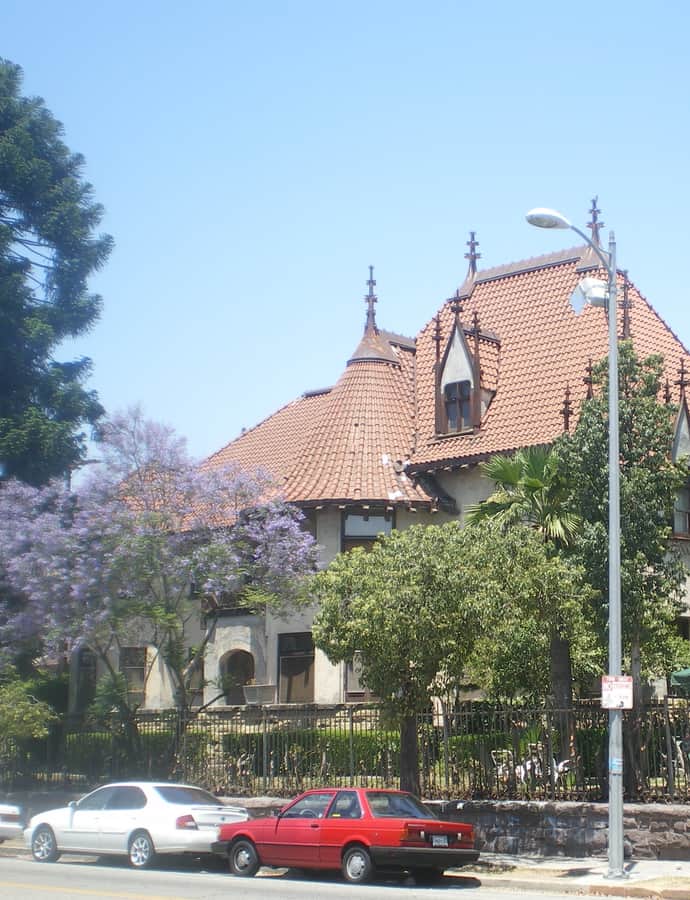

The Susana Machado Bernard House and Barn is a 10,000-square-foot Art Nouveau Gothic Revival mansion and carriage house built in 1901 in the Pico-Union section of Los Angeles, designed by John B. Parkinson, who would go on to design the Los Angeles Memorial Coliseum, Union Station, and Los Angeles City Hall. Its vaulted ceilings and curved walls make it a rare regional example of the style.
the building
Vaulted Gothic interiors. Inside, the house is noted for its soaring vaulted ceilings and curved walls, an unusual pairing of Art Nouveau and Gothic Revival detailing for a Los Angeles residence of its period.
the style
The house combines Art Nouveau and Gothic Revival detailing, a pairing rarely seen in Los Angeles residential architecture, giving the interior its soaring, church-like character.
More on Art Nouveauthe architect
John B. Parkinson (1861-1935) designed the house in 1901, early in a career that would go on to include the Los Angeles Memorial Coliseum, Union Station, and Los Angeles City Hall.
significance
The building was designated Los Angeles Historic-Cultural Monument #208 in 1979 and listed on the National Register of Historic Places. Purchased in 1996 by the Center for Human Rights & Constitutional Law, it has operated since 2002 as Casa Libre/Freedom House, a fourteen-bed shelter for homeless minors, and was profiled by the Los Angeles Times in 2003.
nearby
- Frederick Mitchell Mooers House
- Young's Market Company Building
- First Baptist Church of Los Angeles
- The Town House
- Mayfair Hotel
- Iglesia Adventista Central