City guide

architecture in Milwaukee.

133 buildings worth a detour, each with what to look for. Open them on the map, or walk them with the iPhone app, which collects each one you photograph.

Landmarks

The buildings that define the city's architecture.

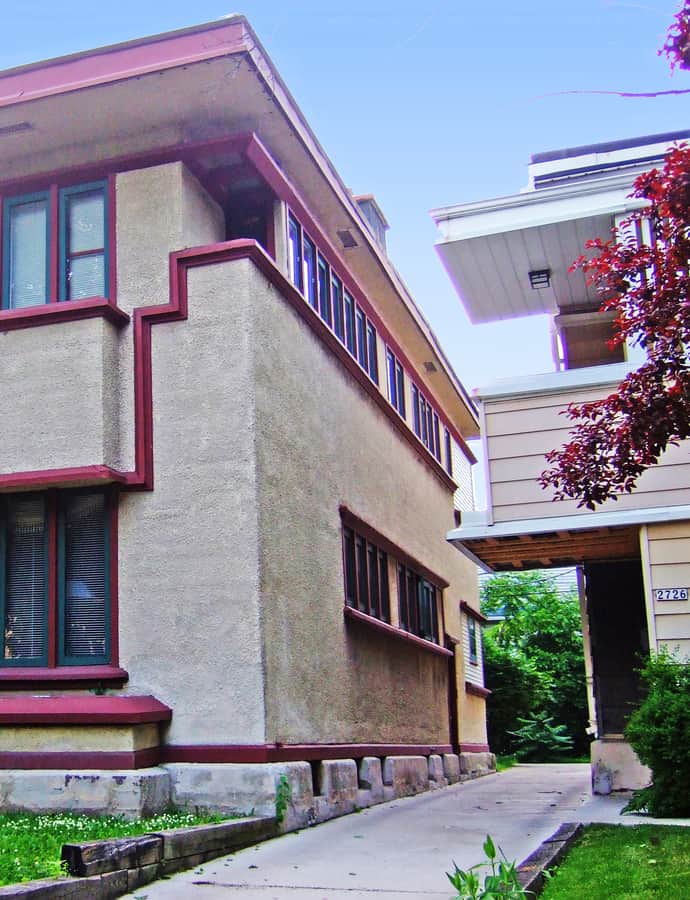
American System-Built Homes

Landmark

American System-Built Homes

Frank Lloyd Wright

American System-Built Homes is a prefabricated housing system designed by Frank Lloyd Wright, an attempt to bring mass-produced, affordable housing within reach through standardized building components. The typology was a departure for Wright, better known for one-of-a-kind commissions, and the surviving example is listed on both the National Register of Historic Places and the Wisconsin State Register of Historic Places.

Photo: James Steakley , CC BY-SA 3.0
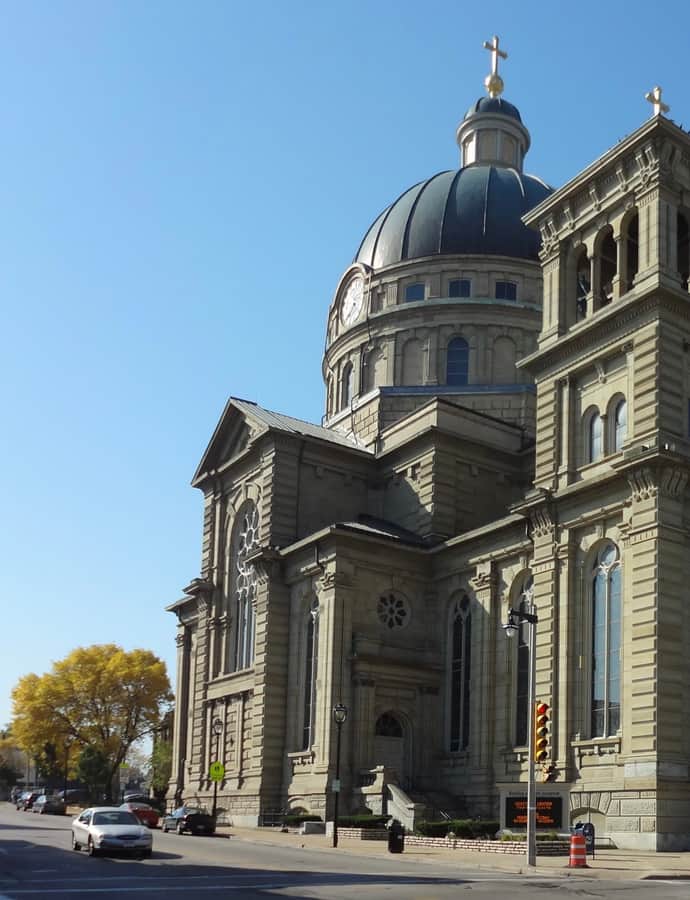
Basilica of St. Josaphat

Renaissance Revival

Basilica of St. Josaphat

Erhard Brielmaier · 1901

The Basilica of St. Josaphat is a large, domed church designed by architect Erhard Brielmaier and completed in 1901 in the Renaissance style. It is listed on the National Register of Historic Places, and its grand dome and basilica designation give it one of the strongest local stories among Milwaukee's churches, dominating the streetscape around it.

Photo: Paul Sableman , CC BY 2.0

Egyptian Revival

Bernice Lindsey Hall

Martin Tullgren · 1914

Bernice Lindsey Hall was designed by architect Martin Tullgren and completed in 1914 in the Egyptian Revival style, an exotic and rare choice unusual for its period and building type. The named hall carries a documented story tied to that unusual stylistic decision.

Art Deco

Bradley Symphony Center

C.W. & George L. Rapp · 1930

The Bradley Symphony Center was built in 1930 by architects C.W. and George L. Rapp in the Art Deco style. Originally a movie palace, its conversion into a symphony center gives the building a retellable story, and its Art Deco facade and marquee retain a strong presence on the street.

Cathedral Church of All Saints

Gothic Revival

Cathedral Church of All Saints

E. Townsend Mix · 1868

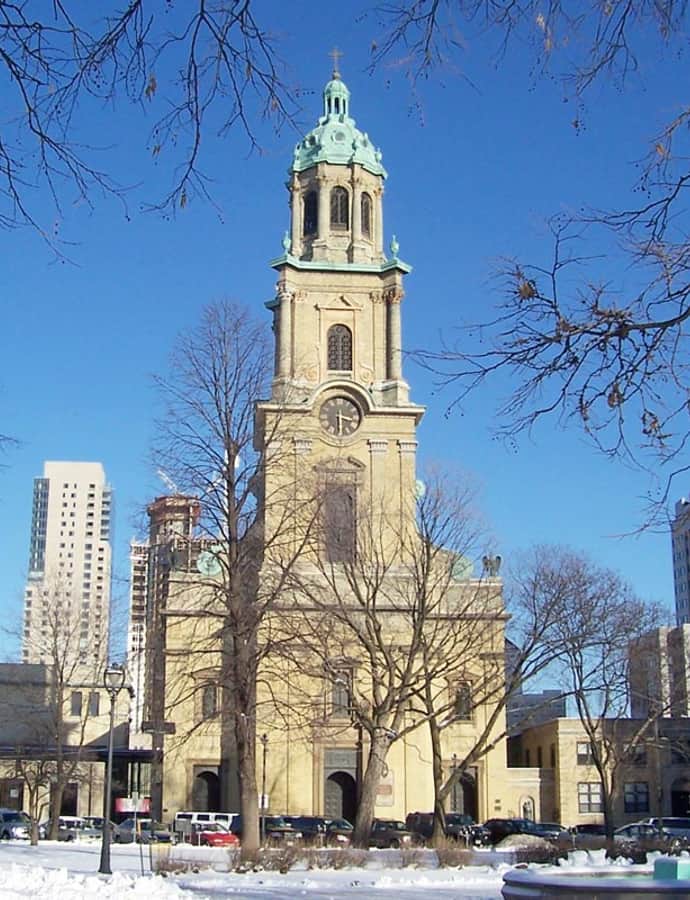
The Cathedral Church of All Saints in downtown Milwaukee was completed in 1868 to a design by E. Townsend Mix, one of Milwaukee's most significant architects. Built in the Gothic Revival style, it stands as a listed contributing property on the National Register of Historic Places and is also listed in the Wisconsin State Register of Historic Places.

Photo: James Steakley , CC BY-SA 3.0

Central Library

Beaux-Arts

Central Library

Ferry & Clas · 1895

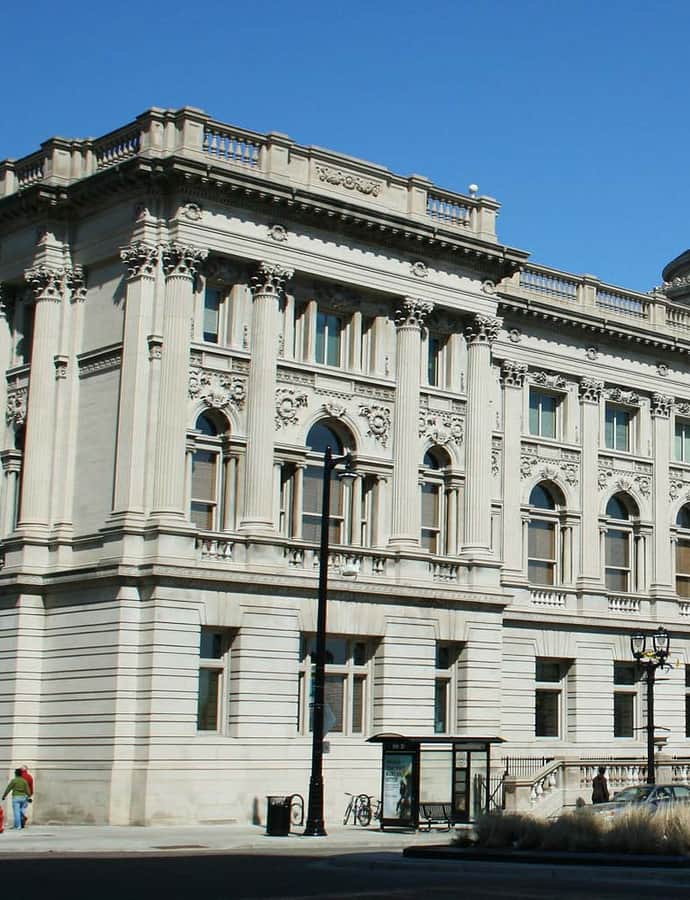
Central Library opened in 1895, designed by the notable Milwaukee firm Ferry & Clas in the Beaux-Arts style. Its grand classical facade was built to give the city's public library civic presence, and the building is listed on both the National Register of Historic Places and the Wisconsin State Register of Historic Places.

Photo: Freekee , Public domain

Emanuel D. Adler House

Queen Anne

Emanuel D. Adler House

Alfred C. Clas · 1888

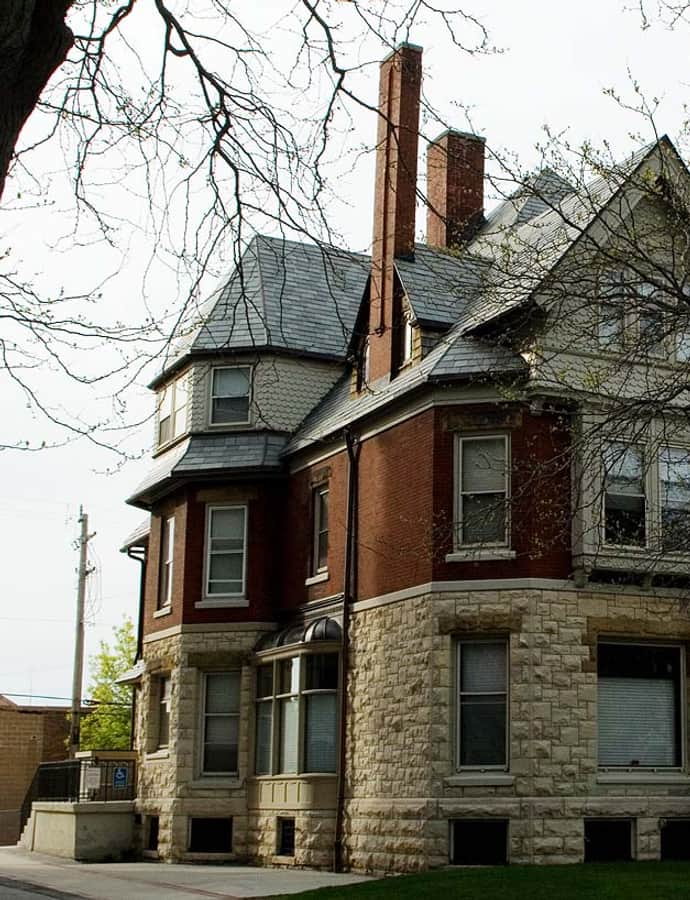
The Emanuel D. Adler House was completed in 1888 to a design by architect Alfred C. Clas, blending Romanesque Revival and Queen Anne styles. The house is listed on the National Register of Historic Places, its facade visible from the street.

Photo: Freekee , Public domain

Federal Building

Romanesque Revival

Federal Building

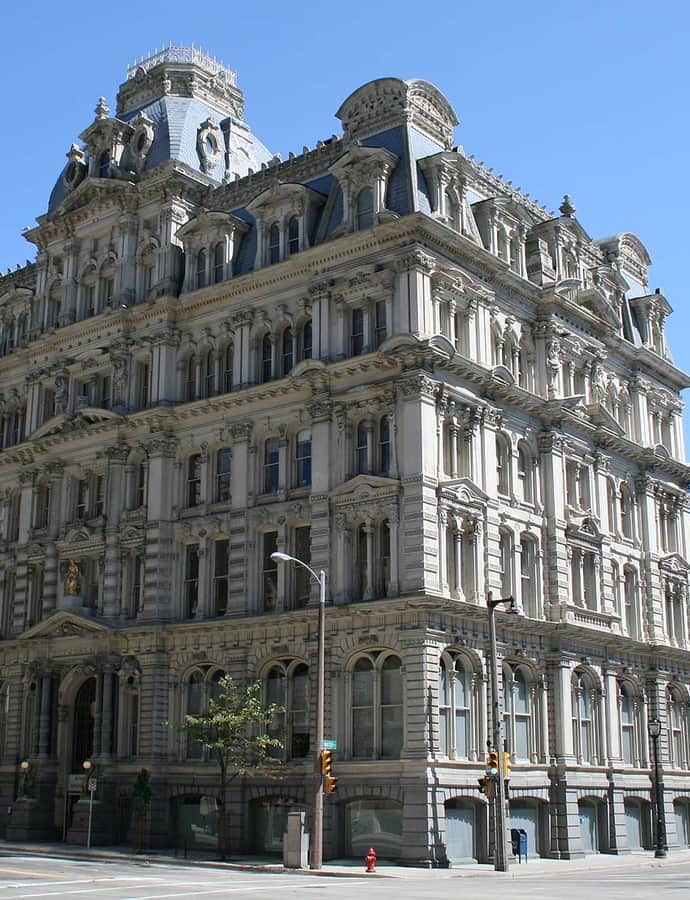
Willoughby J. Edbrooke;James Knox Taylor · 1899

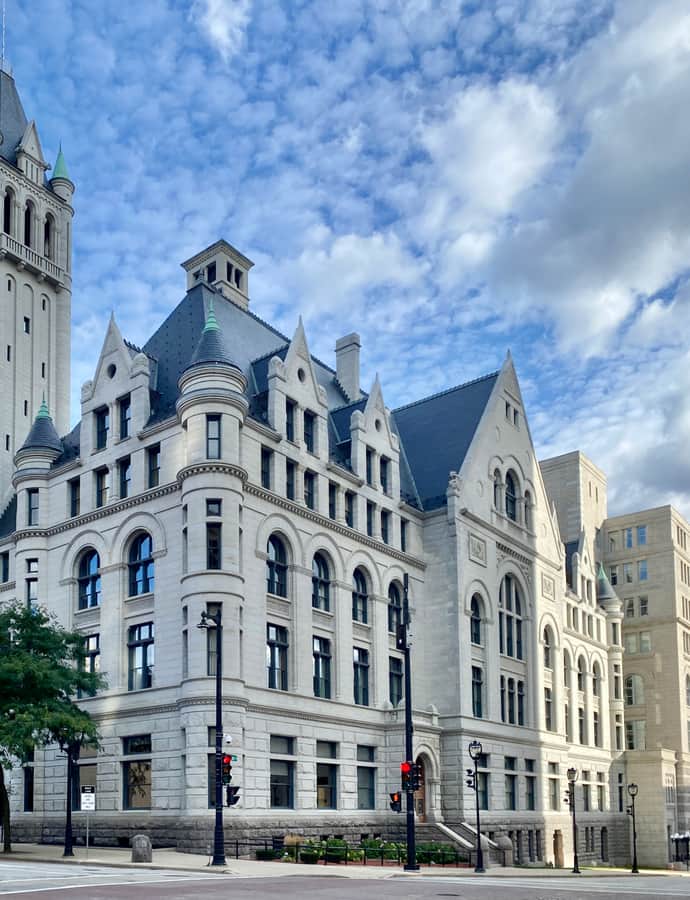
The Federal Building in downtown Milwaukee was completed in 1899 in the Romanesque Revival style, with work by architect Willoughby J. Edbrooke and James Knox Taylor, who served as U.S. Supervising Architect of the Treasury. Its commanding civic facade reflects its role as a federal government building of the period.

Photo: Warren LeMay from Chicago, IL, United States , CC BY-SA 2.0

Gesu Church

Gothic Revival

Gesu Church

Henry C. Koch · 1893

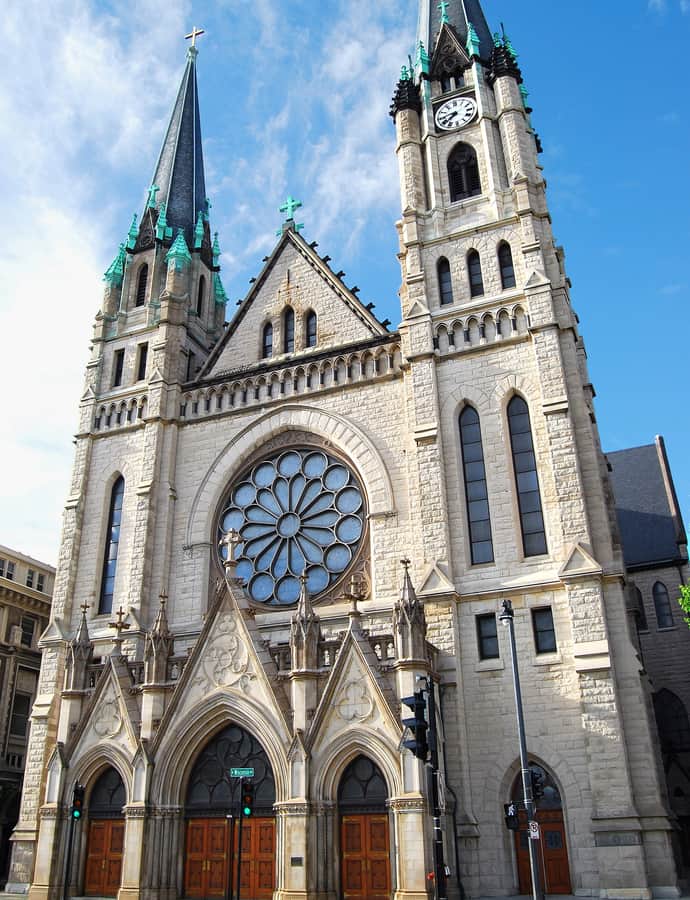
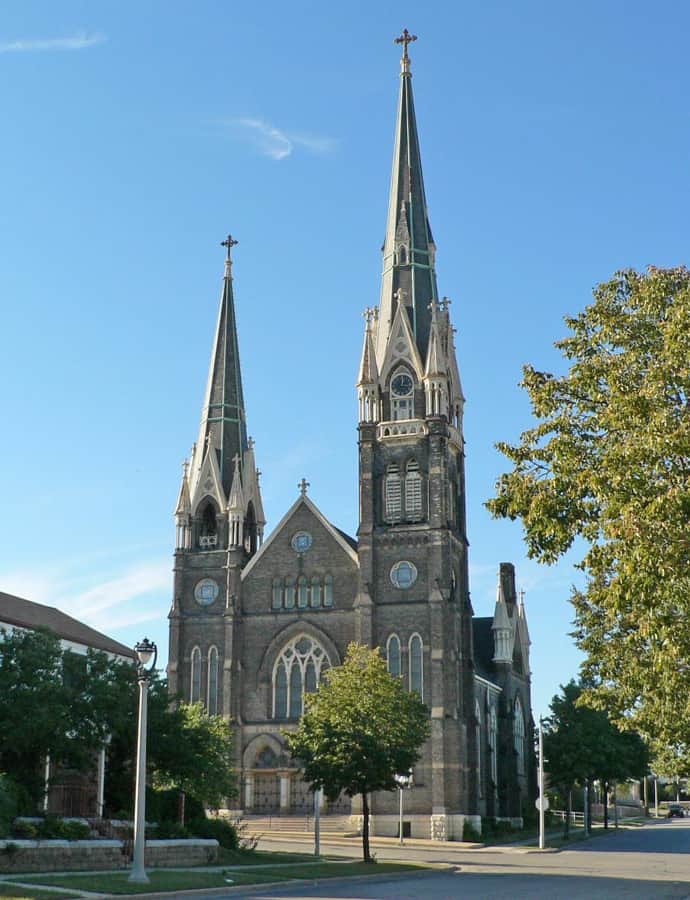
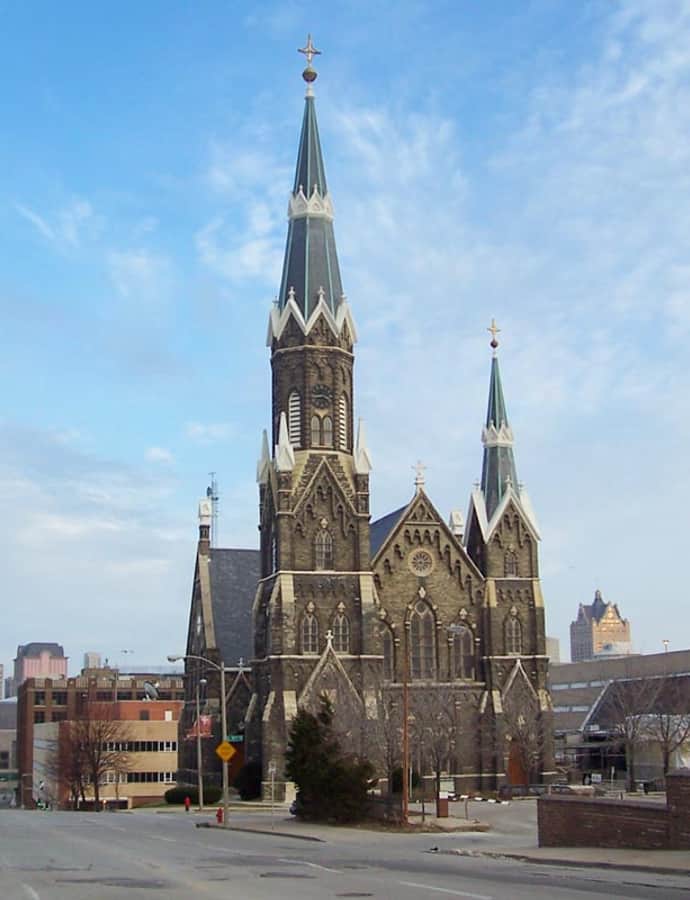
Gesu Church was completed in 1893 to a design by Henry C. Koch, a notable Milwaukee architect, in the Gothic Revival style. Its twin spires make it a landmark of the Marquette area, visible from the street, and the church is listed on both the National Register of Historic Places and the Wisconsin State Register of Historic Places.

Photo: SCUMATT at English Wikipedia , CC BY-SA 3.0

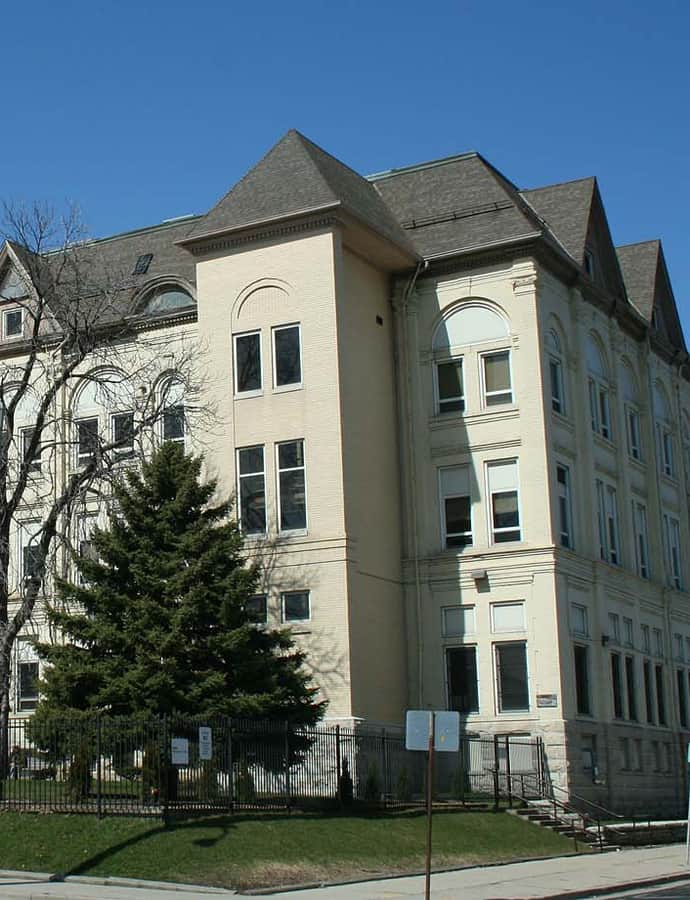
Golda Meir School

Romanesque Revival

Golda Meir School

Henry C. Koch · 1890

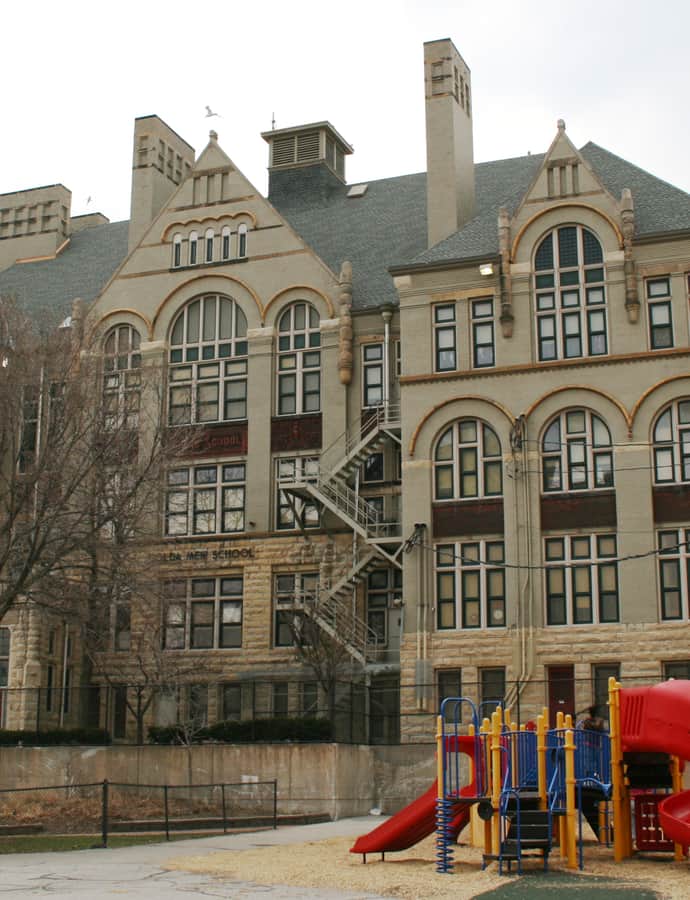
Golda Meir School was completed in 1890 to a design by Henry C. Koch, a notable Milwaukee architect who also designed City Hall, in the Romanesque Revival style. The school is named for Golda Meir, and it has been designated a National Historic Landmark in addition to being listed on the National Register of Historic Places and the Wisconsin State Register of Historic Places.

Photo: Freekee at English Wikipedia , CC BY-SA 3.0

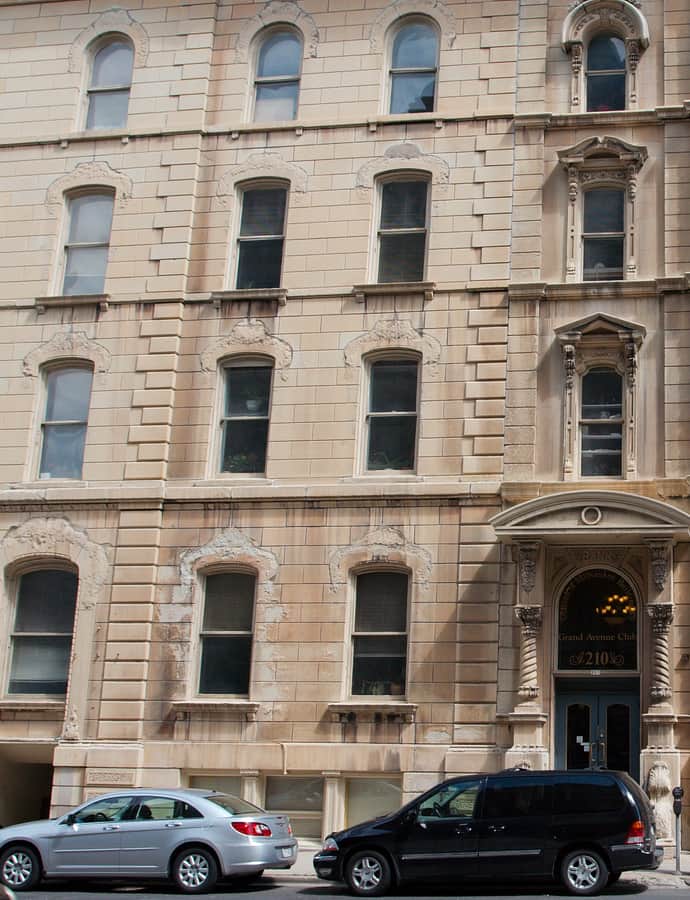
Grand Avenue Congregational Church

Romanesque Revival

Grand Avenue Congregational Church

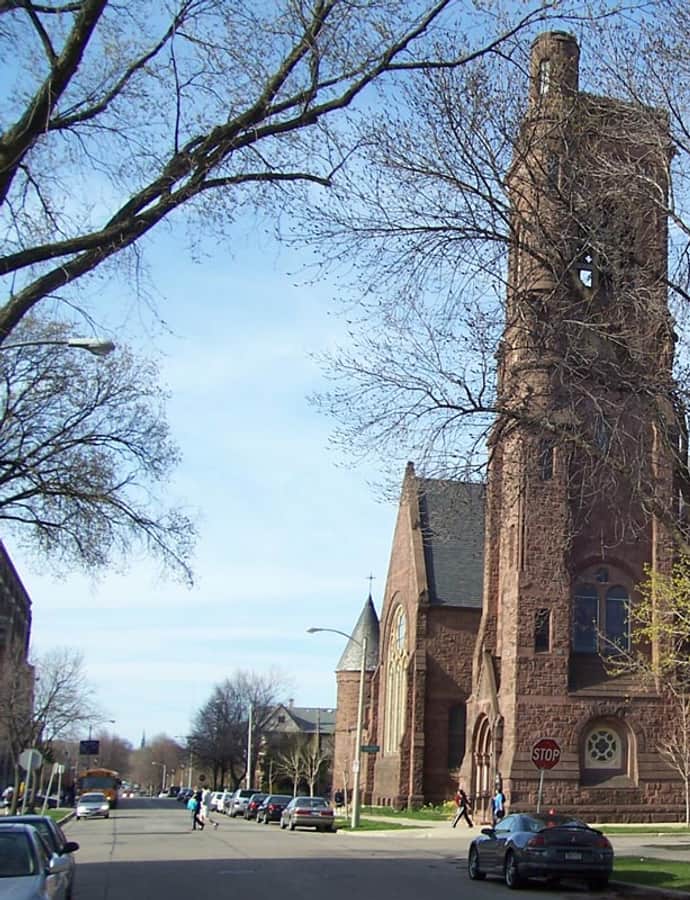
E. Townsend Mix · 1888

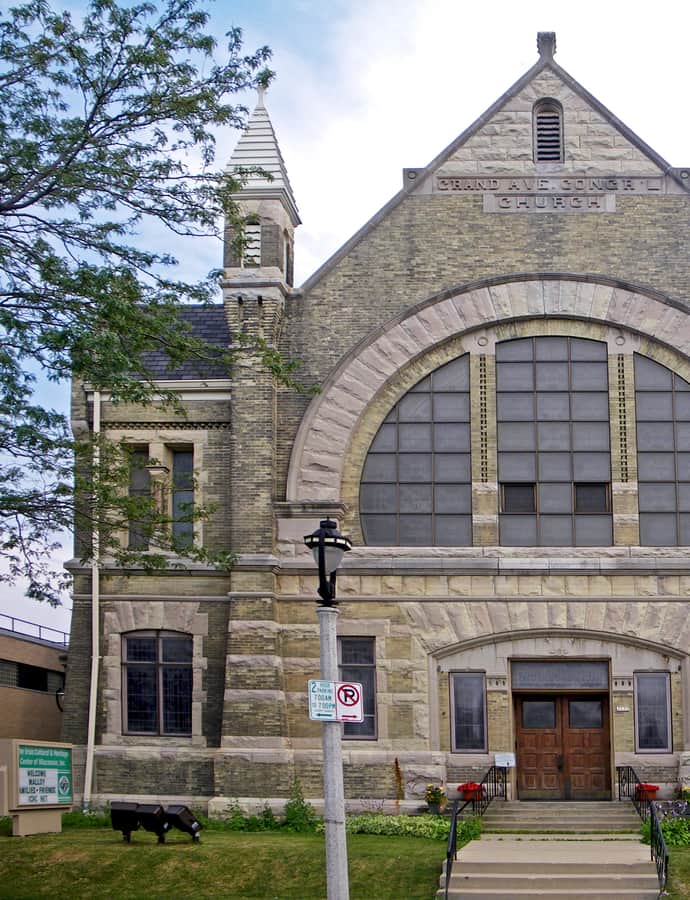
Grand Avenue Congregational Church is a Romanesque Revival church designed by E. Townsend Mix and completed in 1888. It is listed on the National Register of Historic Places and the Wisconsin State Register of Historic Places, and its Romanesque massing remains visible from the street.

Photo: James Steakley , CC BY-SA 3.0

Richardsonian Romanesque

Hilton Garden Inn

Solon Spencer Beman · 1886-07-21

This downtown Hilton Garden Inn occupies a Richardsonian Romanesque building designed by Solon Spencer Beman, a nationally significant architect, dating to July 21, 1886. The building's adaptive reuse into a hotel is itself part of its story, and its Richardsonian Romanesque massing remains visible from the sidewalk.

Immanuel Presbyterian Church

Gothic Revival

Immanuel Presbyterian Church

E. Townsend Mix · 1873

Immanuel Presbyterian Church in downtown Milwaukee was completed in 1873 to a design by E. Townsend Mix in the High Victorian Gothic style. The church is listed on the National Register of Historic Places and in the Wisconsin State Register of Historic Places.

Photo: James Steakley , CC BY-SA 3.0

Iron Block Building

Cast Iron

Iron Block Building

George H. Johnson · 1860

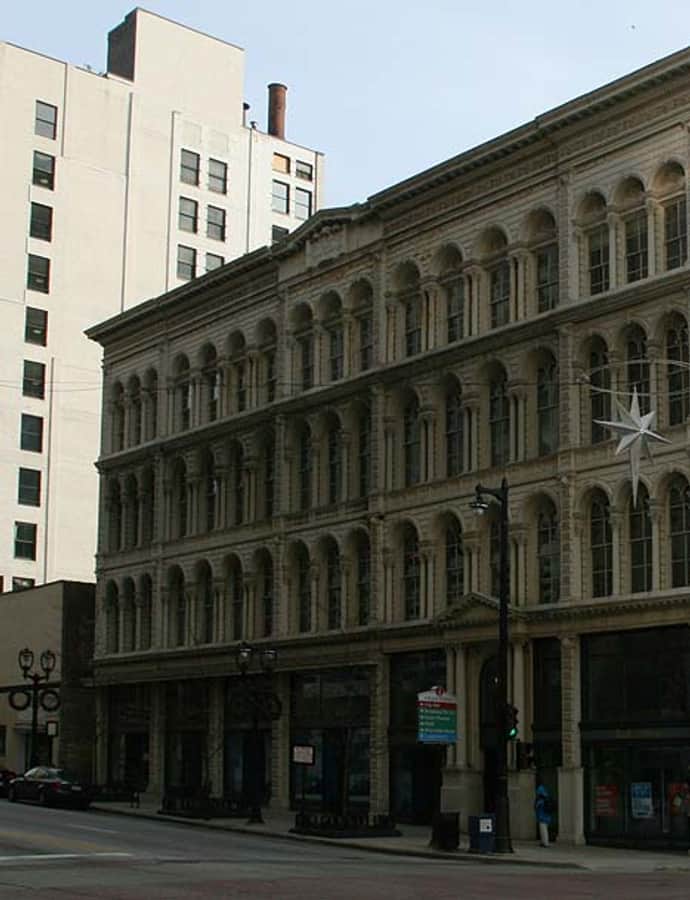
The Iron Block Building, completed in 1860, was designed by George H. Johnson, an architect known for early cast-iron building innovation. Its cast-iron facade, done in the Renaissance Revival and Italianate styles, makes it one of Milwaukee's oldest downtown commercial buildings, occupying a prominent corner site.

Photo: Freekee , Public domain

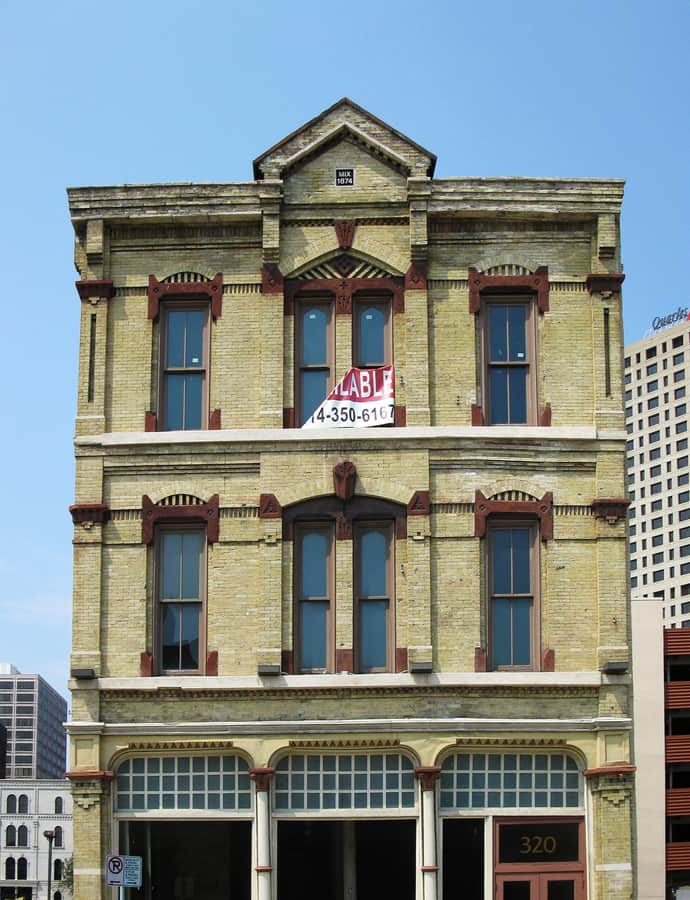
Italianate

J.L. Burnham Block

Edward Townsend Mix · 1875

The J.L. Burnham Block is an Italianate commercial building designed by Edward Townsend Mix and completed in 1875. It carries an OSM heritage designation, and its Italianate storefront ornament is typically visible from the street.

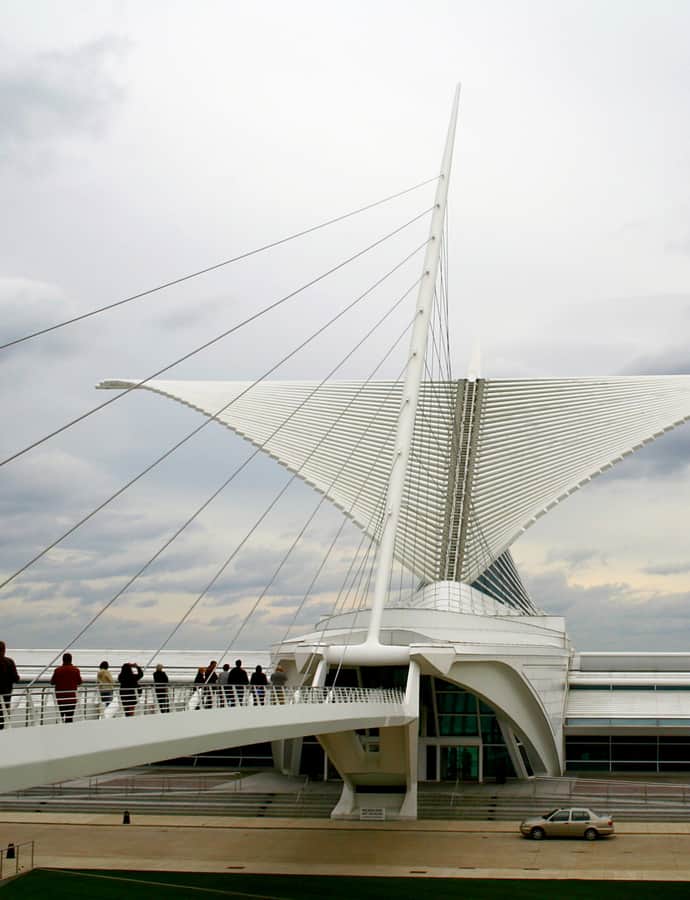
Milwaukee Art Museum

Structuralism / High-Tech

Milwaukee Art Museum

Eero Saarinen; Santiago Calatrava · 1882

The Milwaukee Art Museum traces its roots to 1882 and is known today for the addition designed by Santiago Calatrava, following earlier work by Eero Saarinen, on the city's lakefront. Built in a high-tech architectural idiom, it has become Milwaukee's signature landmark, its moving-wing massing giving the museum a highly visible presence on the lake.

Photo: Michael Hicks (Mulad) , CC BY 2.0

Renaissance Revival

Milwaukee City Hall

Henry C. Koch · 1895

Milwaukee City Hall was completed in 1895 to a design by architect Henry C. Koch in the Renaissance Revival style. As the city's seat of government, it carries a retellable civic story, and its striking downtown massing has made it an iconic landmark.

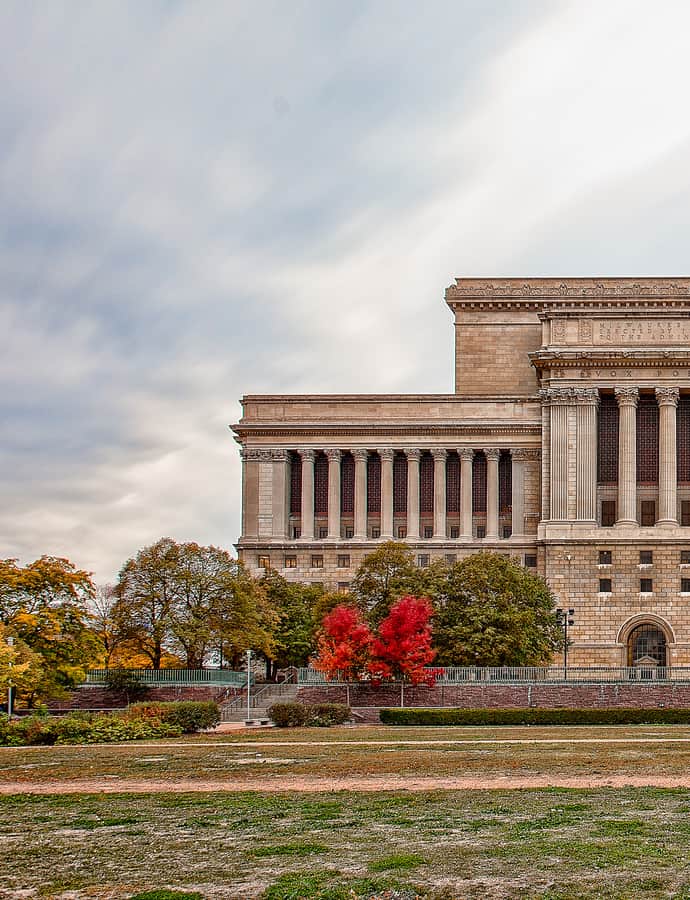
Milwaukee County Courthouse

Neoclassical

Milwaukee County Courthouse

Albert Randolph Ross · 1929

The Milwaukee County Courthouse was completed in 1929 to a Neoclassical design by architect Albert Randolph Ross. Its monumental civic form gives it a commanding presence on the street, and it is listed on the National Register of Historic Places and in the Wisconsin State Register of Historic Places.

Photo: Kenneth C. Zirkel , CC BY-SA 4.0

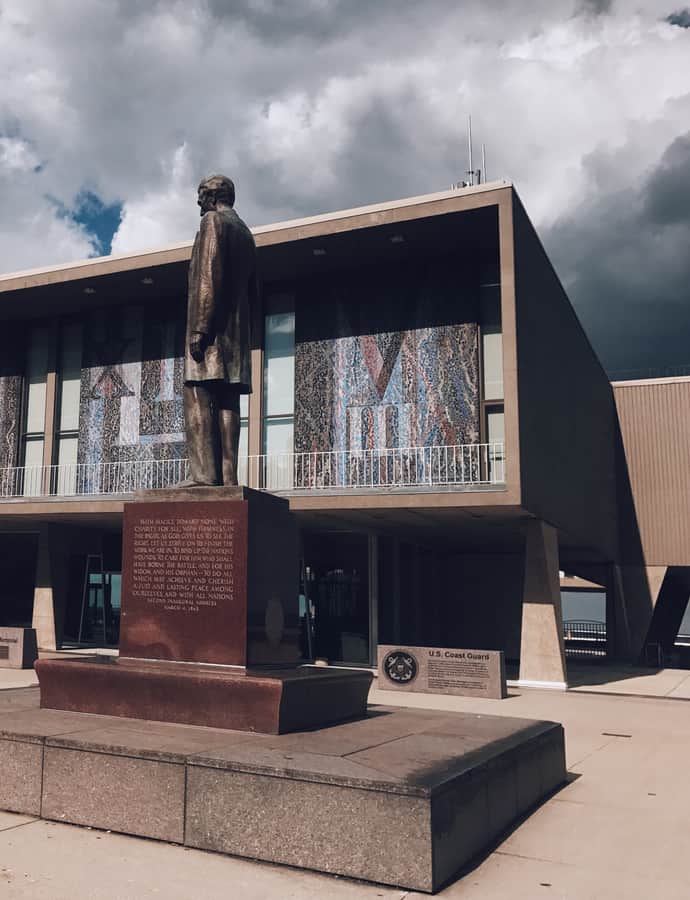
Milwaukee County War Memorial

Brutalism

Milwaukee County War Memorial

Eero Saarinen · 1957-11-11

The Milwaukee County War Memorial, dedicated November 11, 1957, in downtown Milwaukee, was designed by Eero Saarinen, a historically important architect. Built on the lakefront as a war memorial, its bold cantilevered massing gives it a strong presence over the lake, and its Brutalist design was a distinctive choice for a memorial of its era.

Photo: Littlemisosoup , CC BY-SA 4.0

Milwaukee Girls' Trade and Technical High School

Queen Anne

Milwaukee Girls' Trade and Technical High School

E. Townsend Mix · 1885

Milwaukee Girls' Trade and Technical High School combines Queen Anne and Tudor Revival styles in a building designed by E. Townsend Mix and completed in 1885. It is listed on the National Register of Historic Places and the Wisconsin State Register of Historic Places, with notable massing still visible today.

Photo: Freekee , Public domain

Mitchell Building

Second Empire

Mitchell Building

E. Townsend Mix · 1876

The Mitchell Building is a Second Empire style landmark in downtown Milwaukee, designed by E. Townsend Mix and completed in 1876. It is listed on both the National Register of Historic Places and the Wisconsin State Register of Historic Places, and its prominent facade remains a notable feature of the downtown streetscape.

Photo: Freekee , Public domain

Moorish / Mudéjar

Oriental Theatre

Dick & Bauer · 1926

The Oriental Theatre opened in 1926, designed by the Milwaukee theater architecture firm Dick & Bauer in the Moorish Revival style. As an ornate movie palace with exotic revival design elements, it makes a retellable story, and its facade and marquee remain highly visible from the sidewalk.

Pabst Mansion

Renaissance Revival

Pabst Mansion

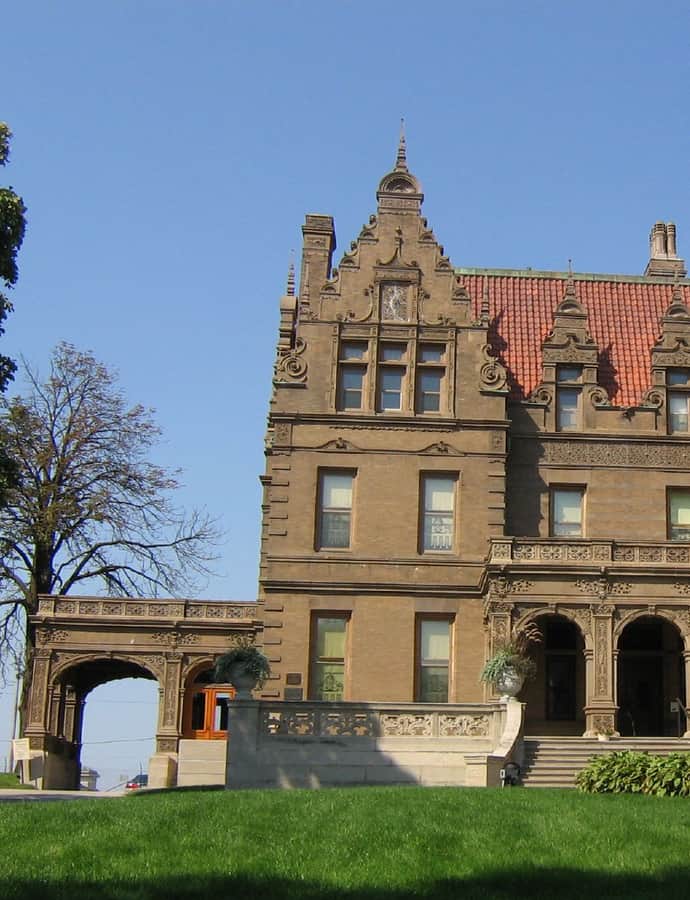
George Bowman Ferry; Alfred C. Clas · 1892

The Pabst Mansion was completed in 1892 for beer baron Captain Frederick Pabst, designed by architects George Bowman Ferry and Alfred C. Clas in the Flemish Renaissance Revival style. Its elaborate facade is a rare regional specimen of the style, and the building remains a well-known local story tied to the Pabst brewing family.

Photo: Flickr user puroticorico , CC BY 2.0

Pabst Theater

Renaissance Revival

Pabst Theater

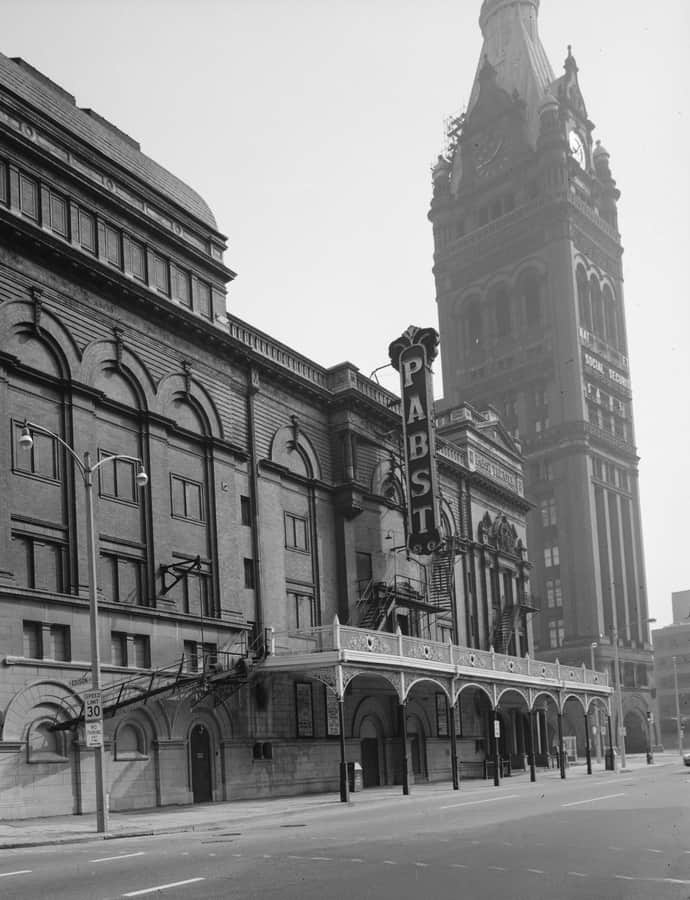
Otto Strack · 1895

The Pabst Theater was completed in 1895 to a design by architect Otto Strack in the German Renaissance Revival style. Its name ties it to Milwaukee's brewing history, making it one of the city's strong local-history stories, and its street-facing facade remains a prominent downtown presence.

Photo: Douglas Green , Public domain

Neo-Futurism

Quadracci Pavilion

Santiago Calatrava · 2001

The Quadracci Pavilion, completed in 2001, is the Milwaukee Art Museum's addition designed by Santiago Calatrava, a globally significant architect. Its sculptural form and kinetic brise-soleil dominate the museum's lakefront presence, and the moving structure has become a widely retold part of the building's story.

St. Paul's Episcopal Church

Romanesque Revival

St. Paul's Episcopal Church

E. Townsend Mix · 1882

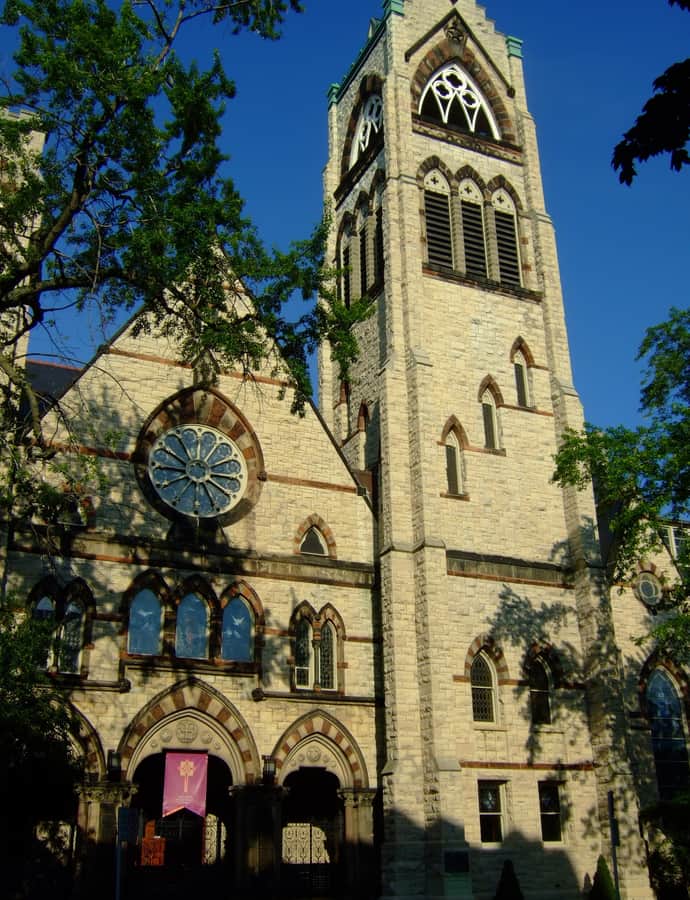
St. Paul's Episcopal Church in downtown Milwaukee was completed in 1882, designed by E. Townsend Mix in the Romanesque Revival style. The church is listed on the National Register of Historic Places and in the Wisconsin State Register of Historic Places.

Photo: The original uploader was Sulfur at English Wikipedia. , CC BY-SA 3.0

Richardsonian Romanesque

The Pfister Hotel

Henry C. Koch · 1893

The Pfister Hotel is a Richardsonian Romanesque hotel in downtown Milwaukee, completed in 1893 and designed by Henry C. Koch, one of Milwaukee's major architects. It stands as an exceptional specimen of the style, its heavy Romanesque massing and ornament still legible from the sidewalk today.

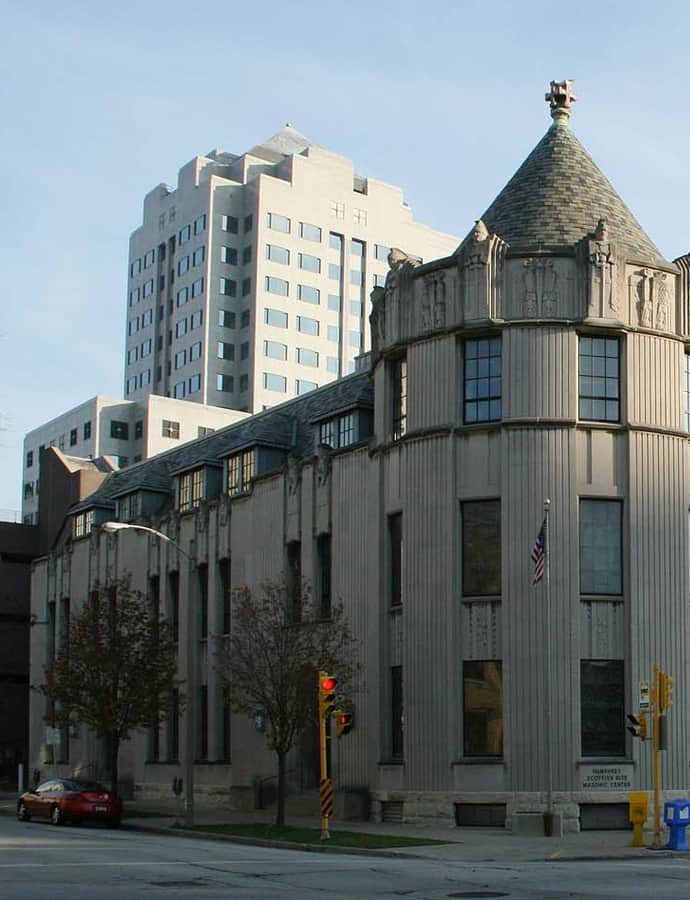
Tripoli Shrine Temple

Moorish / Mudéjar

Tripoli Shrine Temple

Alfred C. Clas · 1926

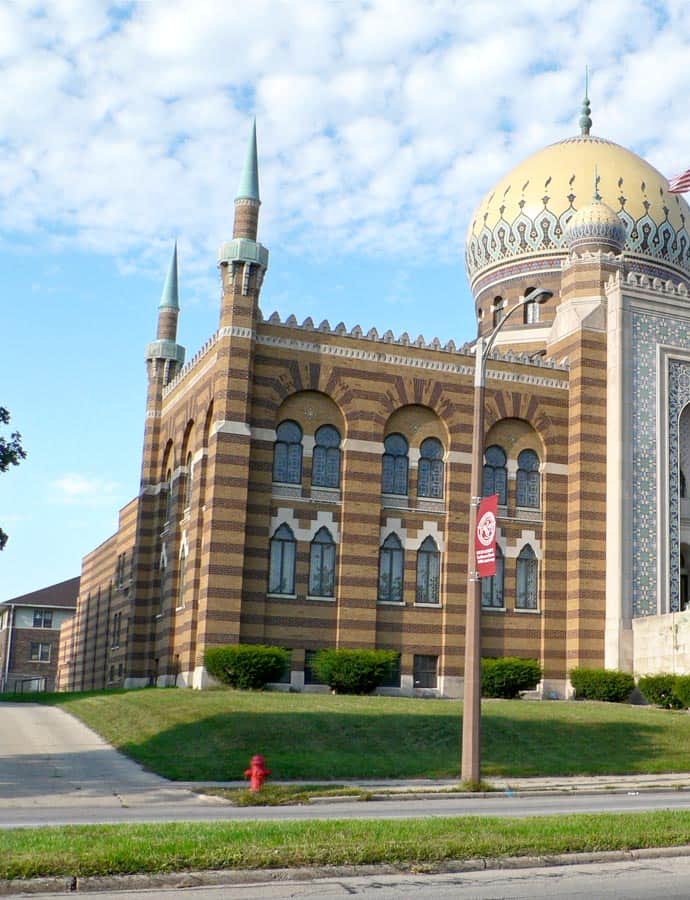
Tripoli Shrine Temple was completed in 1926 to a design by Alfred C. Clas, a noted Milwaukee architect, in the Moorish Revival style — a rarity for the region. Built for a fraternal Shrine order, its onion-domed exterior remains one of the more distinctive silhouettes on the street, and the building is listed on both the National Register of Historic Places and the Wisconsin State Register of Historic Places.

Photo: The original uploader was Sulfur at English Wikipedia. , CC BY-SA 3.0

Turner Hall

Romanesque Revival

Turner Hall

Henry C. Koch · 1882

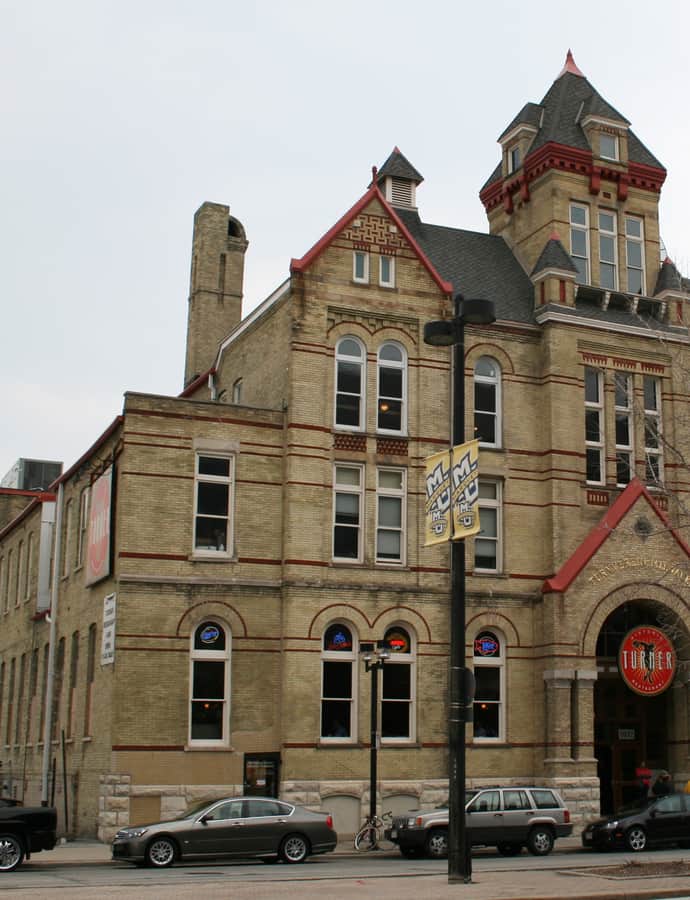
Turner Hall was completed in 1882 in downtown Milwaukee to a design by Henry C. Koch, a notable Milwaukee architect who also designed City Hall, in the Romanesque Revival style. It served the German Turner movement, and its civic prominence and history have earned it recognition as a National Historic Landmark, in addition to listing on the National Register of Historic Places and the Wisconsin State Register of Historic Places.

Photo: Freekee at English Wikipedia , Public domain

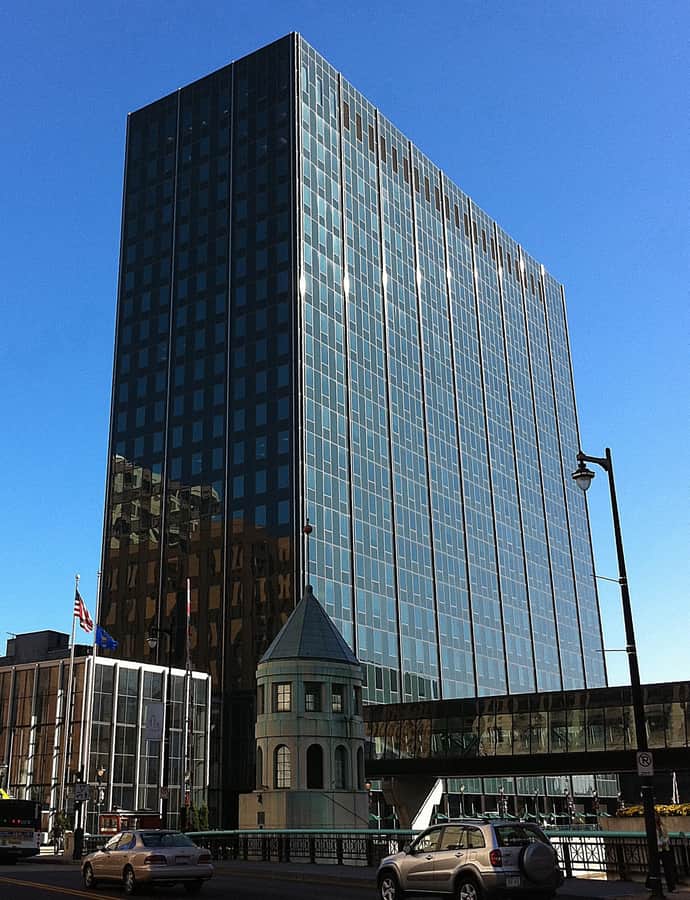
U.S. Bank Center

International Style

U.S. Bank Center

Bruce Graham · 1973

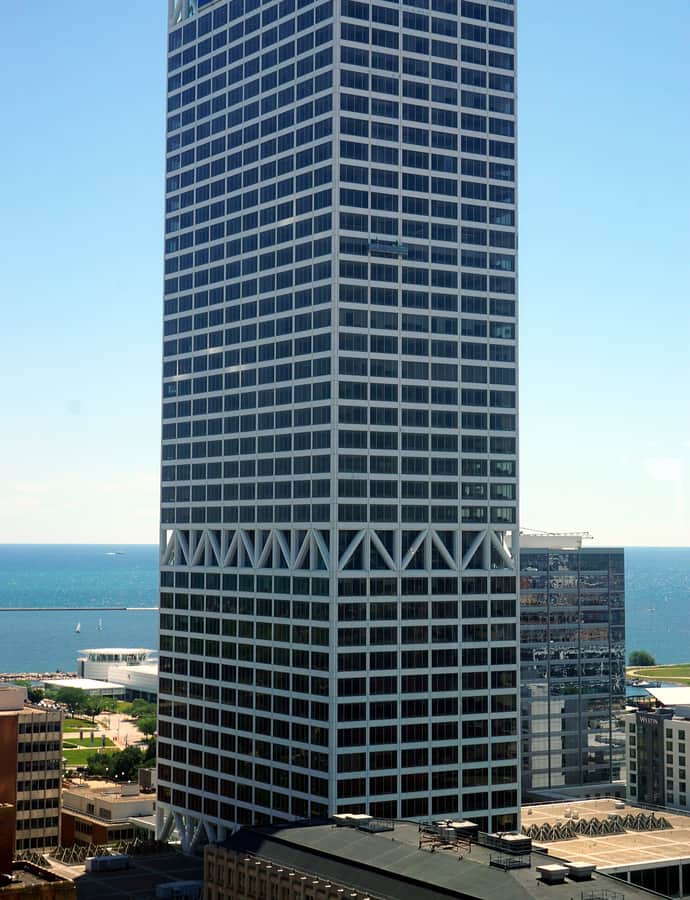
U.S. Bank Center, completed in 1973 in downtown Milwaukee, was designed by Bruce Graham, an internationally significant architect known for landmark skyscrapers, in the International Style. It stands as the tallest building in Wisconsin, giving it a dominant presence on the city's skyline.

Photo: Michael Barera , CC BY-SA 4.0

Notable buildings

Worth a stop when you're nearby.

100 East Wisconsin

Postmodernism

100 East Wisconsin

Clark, Tribble, Harris & Li; LS3P Associates · 1989

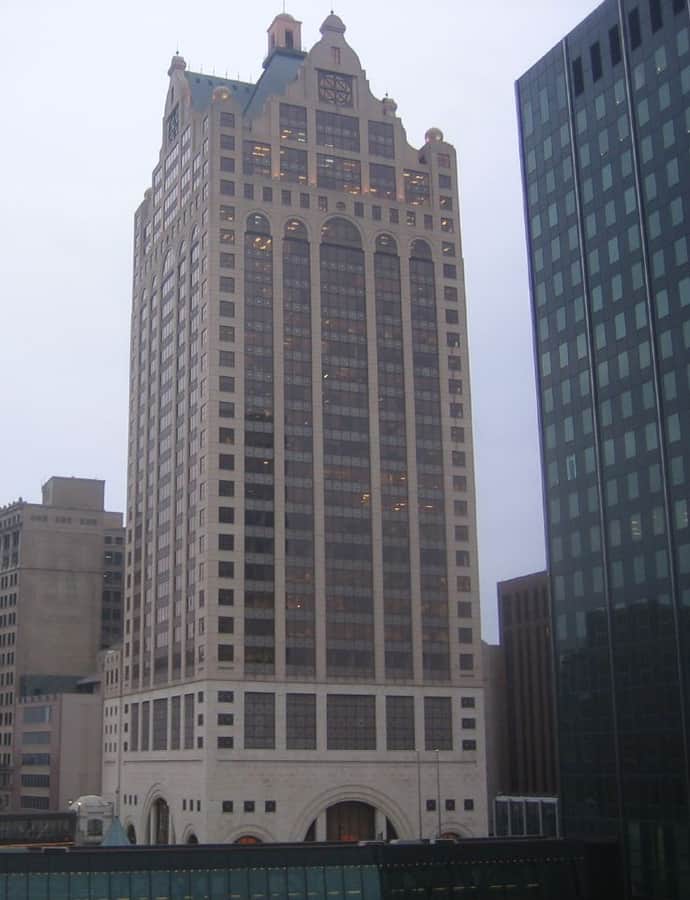
100 East Wisconsin is a downtown Milwaukee tower completed in 1989 and designed by Clark, Tribble, Harris & Li together with LS3P Associates. Built in the postmodern style, the tower is a likely presence in the downtown skyline.

Photo: Jeramey Jannene from Milwaukee, WI, United States of America , CC BY 2.0

contemporary

330 Kilbourn

Helmut Jahn - C. F. Murphy Associates · 1981

330 Kilbourn is a downtown Milwaukee office tower completed in 1981, designed by Helmut Jahn of C. F. Murphy Associates in the contemporary style. Jahn is an internationally significant architect, and the tower is noted for its street-level massing.

Postmodernism

Associated Bank River Center

Skidmore, Owings & Merrill · 1988

Associated Bank River Center is a downtown Milwaukee riverfront tower completed in 1988 and designed by Skidmore, Owings & Merrill, one of the world's most significant architecture firms. It is built in the postmodern style, giving it a visible massing along the riverfront that stands apart from the modernist glass towers around it.

Astor on the Lake

Neoclassical

Astor on the Lake

Herbert W. Tullgren · 1920

Astor on the Lake is a 1920 Neoclassical residential building in downtown Milwaukee, designed by local architect Herbert W. Tullgren. It is listed on the National Register of Historic Places and the Wisconsin State Register of Historic Places.

Photo: Sulfur at English Wikipedia , CC BY-SA 3.0

Italianate

Baasen House-German YMCA

1874

The Baasen House-German YMCA was built in 1874 in the Italianate style. It is listed on both the National Register of Historic Places and the Wisconsin State Register of Historic Places.

Italianate

Belvedere

1872

The Belvedere is a High Victorian Italianate building completed in 1872.

Cathedral of St. John the Evangelist

Neoclassical

Cathedral of St. John the Evangelist

Victor Schulte · 1847

The Cathedral of St. John the Evangelist was completed in 1847 to a design by early Milwaukee architect Victor Schulte, making it one of the city's oldest churches. It anchors downtown Milwaukee and is listed on the National Register of Historic Places and the Wisconsin State Register of Historic Places.

Photo: The original uploader was Sulfur at English Wikipedia. , CC BY-SA 3.0

Tudor Revival

Charles Allis Art Museum

Alexander C. Eschweiler · 1979

The Charles Allis Art Museum occupies a former mansion designed in the Tudor Revival style by local architect Alexander C. Eschweiler, now operating as an art museum. It is listed on the National Register of Historic Places and the Wisconsin State Register of Historic Places.

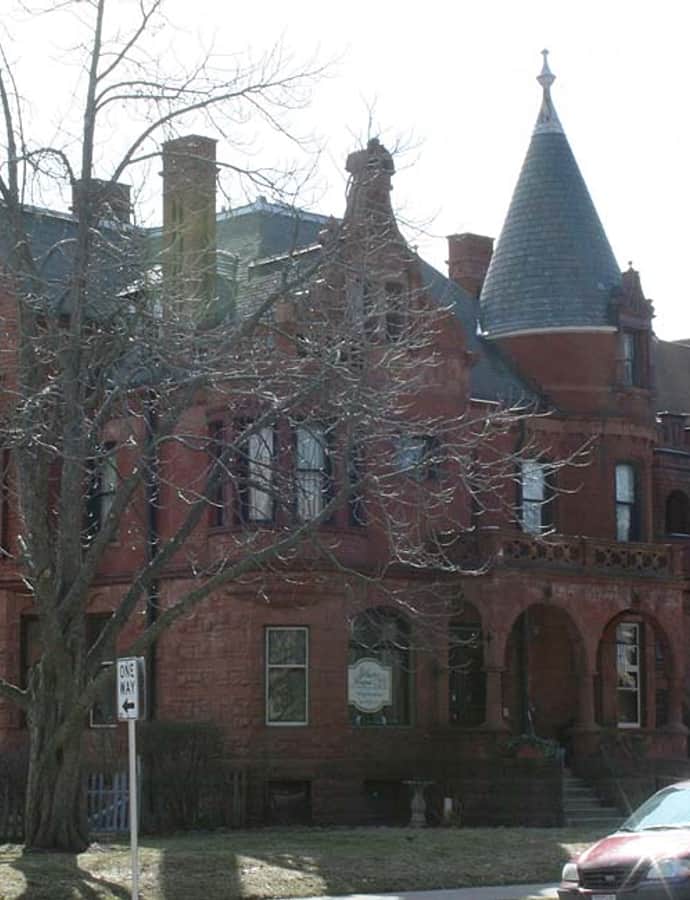
David W. Howie House

Queen Anne

David W. Howie House

1886

The David W. Howie House is a Queen Anne style residence built in 1886. It is listed on the National Register of Historic Places and the Wisconsin State Register of Historic Places.

Photo: Freekee , Public domain

Colonial Revival

Dr. Wesley L. Scott Senior Living Community

Alexander C. Eschweiler

The Dr. Wesley L. Scott Senior Living Community is a Colonial Revival building designed by Alexander C. Eschweiler, a documented and significant Milwaukee architect. It carries an OSM heritage=2 designation, marking it as a recognized part of the city's built fabric.

First Unitarian Church

Gothic Revival

First Unitarian Church

Ferry & Clas · 1892

First Unitarian Church, in downtown Milwaukee, was designed in 1892 by the local architecture firm Ferry & Clas in the Gothic Revival style. It is listed on the National Register of Historic Places and the Wisconsin State Register of Historic Places.

Photo: Freekee , Public domain

Mid-Century Modern

Frank P. Zeidler Municipal Building

Eschweiler & Eschweiler · 1959

The Frank P. Zeidler Municipal Building is a downtown Milwaukee civic building completed in 1959 in the contemporary style of its era, designed by the firm Eschweiler & Eschweiler. It is named for Frank P. Zeidler, mayor of Milwaukee.

George Schuster House

Renaissance Revival

George Schuster House

Crane & Barkhausen · 1891

The George Schuster House was built in 1891 in the Renaissance Revival style by the local architecture firm Crane & Barkhausen. It is listed on the National Register of Historic Places and the Wisconsin State Register of Historic Places.

Photo: Freekee , Public domain

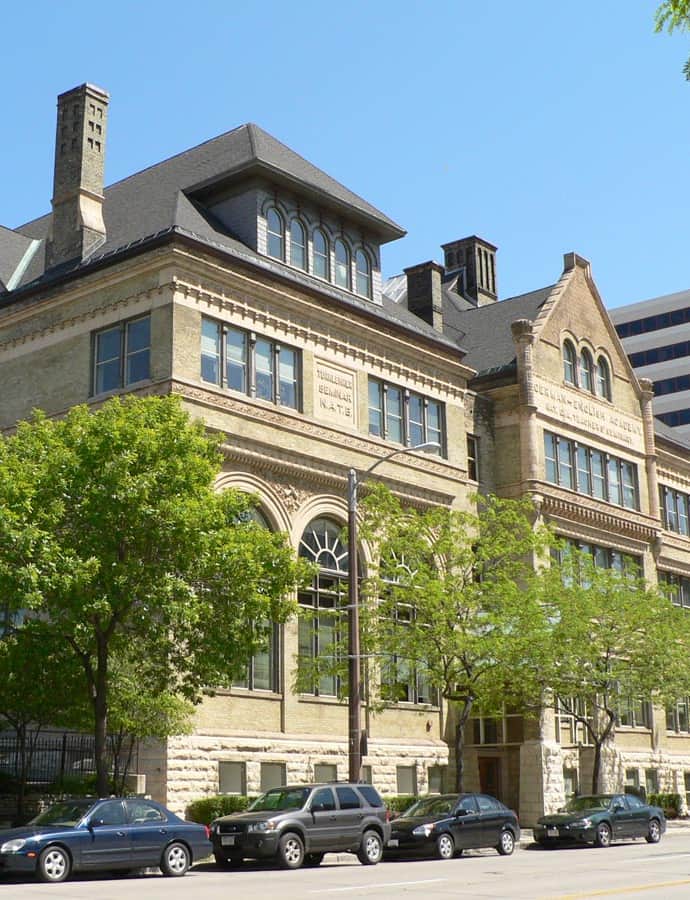
German-English Academy Building

Renaissance Revival

German-English Academy Building

Charles D. Crane;Carl Barkhausen · 1891

The German-English Academy Building, in downtown Milwaukee, was designed in 1891 by local architects Charles D. Crane and Carl Barkhausen, blending Gothic Revival and Renaissance Revival styles. The academy is tied to Milwaukee's German community story. It is listed on the National Register of Historic Places and the Wisconsin State Register of Historic Places.

Photo: The original uploader was Sulfur at English Wikipedia. , CC BY-SA 3.0

Beaux-Arts

Germania Building

Herman Schnetzky; Eugene R. Liebert · 1896

The Germania Building in downtown Milwaukee was completed in 1896 to a Neoclassical and Beaux-Arts design by local architects Herman Schnetzky and Eugene R. Liebert. It is tied to the city's German-American publishing history and stands with a prominent downtown facade, listed on the National Register of Historic Places and in the Wisconsin State Register of Historic Places.

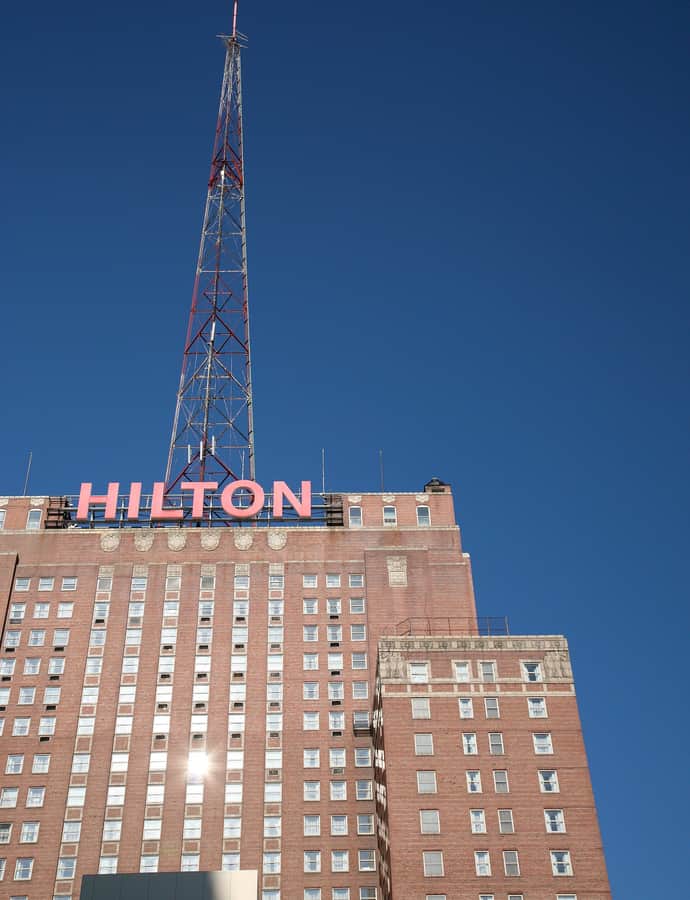
Hilton Milwaukee City Center

Art Deco

Hilton Milwaukee City Center

Holabird & Root · 1928

The Hilton Milwaukee City Center is a downtown hotel tower completed in 1928 and designed by Holabird & Root, a significant Chicago architecture firm. It was built in the Art Deco style, giving the tower a distinctive vertical massing typical of the era's grand hotels.

Photo: vincent desjardins from Paris, France , CC BY 2.0

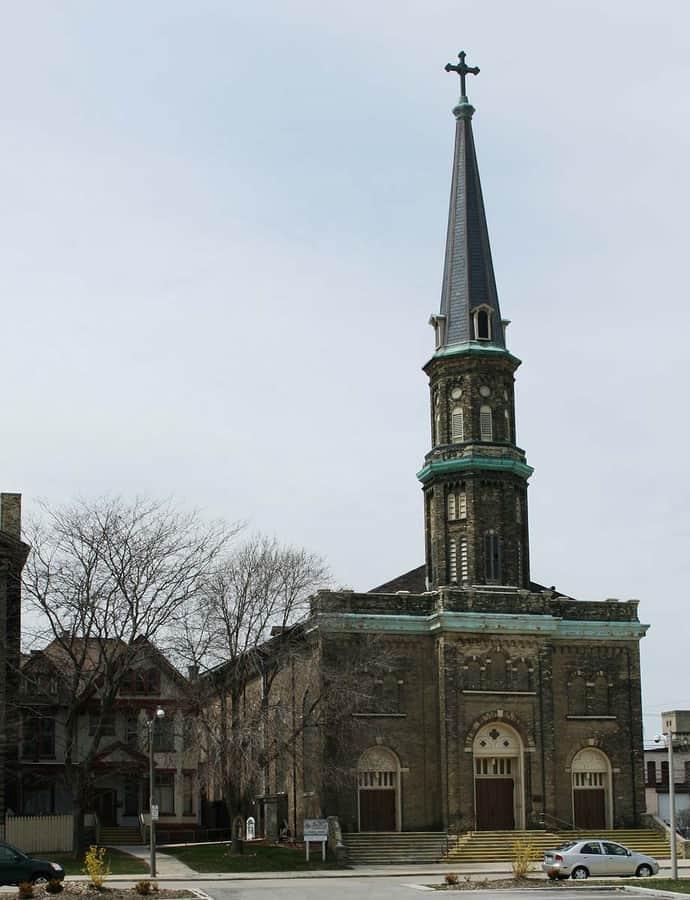
Holy Trinity Roman Catholic Church

Romanesque Revival

Holy Trinity Roman Catholic Church

Victor Schulte · 1849

Holy Trinity Roman Catholic Church was built in 1849 to a design by Victor Schulte in downtown Milwaukee, making it one of the city's oldest churches. It is listed on the National Register of Historic Places and the Wisconsin State Register of Historic Places.

Photo: Freekee , CC0

Baroque

Joseph B. Kalvelage House

Otto Strack

The Joseph B. Kalvelage House was designed by Otto Strack, a documented notable Milwaukee architect, in the Baroque style. It holds an OSM heritage=2 designation.

Knickerbocker Hotel

Neoclassical

Knickerbocker Hotel

Rosman & Wierdsma · 1929

The Knickerbocker Hotel is a downtown Milwaukee hotel completed in 1929 and designed by the local firm Rosman & Wierdsma in the Neoclassical style. It is listed on the National Register of Historic Places and the Wisconsin State Register of Historic Places.

Photo: The original uploader was Sulfur at English Wikipedia. , CC BY-SA 3.0

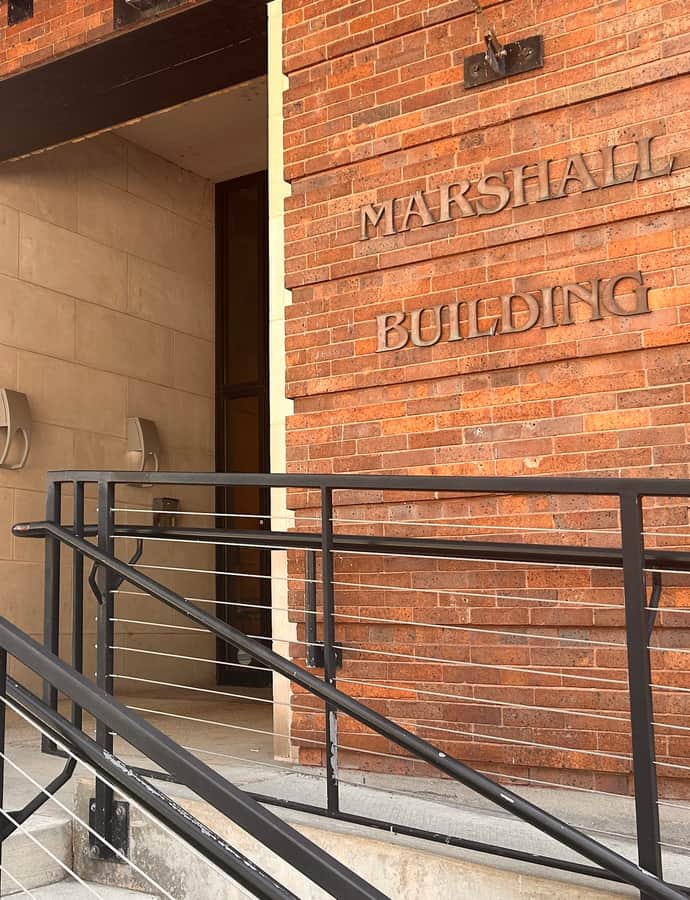
Marshall Building

Commercial Vernacular

Marshall Building

Ferry & Clas · 1906

The Marshall Building is a downtown Milwaukee commercial building completed in 1906 and designed by the firm Ferry & Clas in a Commercial Vernacular style. It carries a Historic Civil Engineering Landmark designation.

Photo: Rorr404 , CC0

Miller High Life Theatre

Neoclassical

Miller High Life Theatre

Alfred C. Clas · 1909

The Miller High Life Theatre is a downtown Milwaukee theatre completed in 1909 and designed by Alfred C. Clas in the neoclassical style. Clas was a significant figure in Milwaukee architecture, and the theatre's prominent facade remains a landmark of the downtown streetscape.

Photo: Shadowlink1014 , Public domain

Neoclassical

Milwaukee County Dispensary and Emergency Hospital

Van Ryn & DeGelleke · 1929

The Milwaukee County Dispensary and Emergency Hospital is a Neoclassical building completed in 1929 and designed by the firm Van Ryn & DeGelleke. It is listed on the National Register of Historic Places and the Wisconsin State Register of Historic Places.

Art Deco

Milwaukee County Safety Building

Albert Ross; Rubens F. Clas · 1929

The Milwaukee County Safety Building is a 1929 civic building designed by Albert Ross and Rubens F. Clas in the Art Deco style.

Postmodernism

North Tower

Kahler Slater Torphy Engberg · 1987

North Tower is a postmodern tower in downtown Milwaukee, designed by Kahler Slater Torphy Engberg and completed in 1987.

Landmark

Northwestern Mutual Tower and Commons

Pickard Chilton · 2017-08-21

Northwestern Mutual Tower and Commons is a major downtown Milwaukee skyscraper designed by Pickard Chilton and completed in 2017.

Old St. Mary's Church

Romanesque Revival

Old St. Mary's Church

Victor Schulte · 1846

Old St. Mary's Church was built in 1846 to a design by Victor Schulte, making it one of Milwaukee's oldest churches. It's listed on the National Register of Historic Places and the Wisconsin State Register of Historic Places.

Photo: Freekee , Public domain

Neoclassical

Oneida Street Station

Herman J. Esser · 1900

Oneida Street Station is a power station in downtown Milwaukee completed in 1900 and designed by architect Herman J. Esser in the Neoclassical style. The building is a contributing property to the National Register of Historic Places, is separately National Register listed, and is also listed in the Wisconsin State Register of Historic Places.

Pabst Brewery Complex

modern architecture

Pabst Brewery Complex

1858

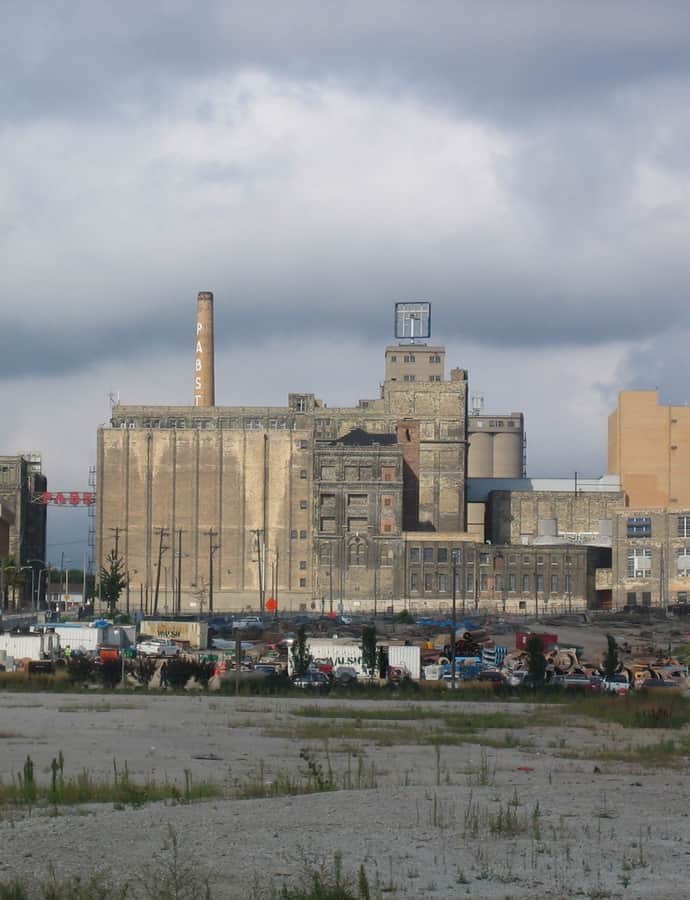
The Pabst Brewery Complex dates to 1858 and stands as a well-known local industrial landmark, a large brewery complex visible from the street. It is listed on the National Register of Historic Places and the Wisconsin State Register of Historic Places, and carries an OSM heritage=2 designation.

Photo: unknown , CC BY 2.5

Pittsburgh Plate Glass Enamel Plant

Streamline Moderne

Pittsburgh Plate Glass Enamel Plant

Alexander C. Eschweiler · 1937

The Pittsburgh Plate Glass Enamel Plant was built in 1937 to a design by architect Alexander C. Eschweiler in downtown Milwaukee. It is listed on both the National Register of Historic Places and the Wisconsin State Register of Historic Places.

Photo: Freekee , Public domain

Public Service Building

Neoclassical

Public Service Building

Herman J. Esser · 1903

The Public Service Building was completed in 1903 to a design by local architect Herman J. Esser, its name signaling a prominent civic facade in downtown Milwaukee. It is listed on the National Register of Historic Places.

Photo: Royalbroil , CC BY-SA 3.0

Saint John's Evangelical Lutheran Church

Gothic Revival

Saint John's Evangelical Lutheran Church

Herman Schnetzky; Eugene R. Liebert · 1889

Saint John's Evangelical Lutheran Church was built in 1889, designed by Herman Schnetzky and Eugene R. Liebert in a blend of Gothic Revival and Queen Anne styles. The church is listed on the National Register of Historic Places and the Wisconsin State Register of Historic Places.

Photo: The original uploader was Sulfur at English Wikipedia. , CC BY-SA 3.0

Saint Vincent's Infant Asylum

Italianate

Saint Vincent's Infant Asylum

E. Townsend Mix · 1879

Saint Vincent's Infant Asylum was built in 1879 to a design by significant Milwaukee architect E. Townsend Mix. It is listed on the National Register of Historic Places and the Wisconsin State Register of Historic Places.

Photo: Freekee , CC0

St. Joan of Arc Chapel

Gothic

St. Joan of Arc Chapel

John Russell Pope; Jacques Couëlle; Lucien David · 1420

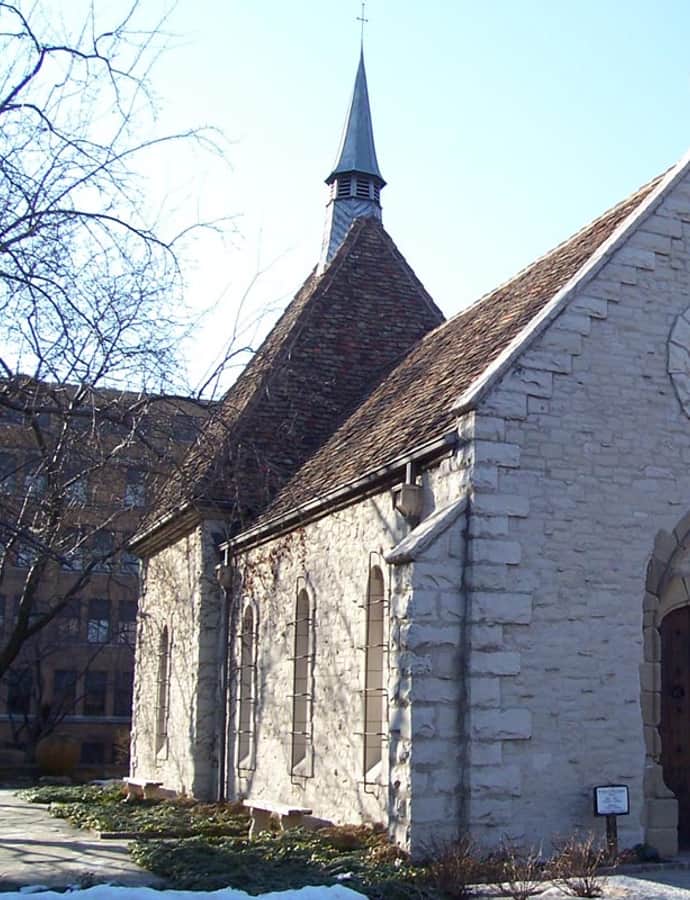
St. Joan of Arc Chapel dates to 1420, built in France, and was later relocated and reassembled stone by stone as a campus chapel. Its design is attributed in part to the noted architect John Russell Pope, along with Jacques Couëlle and Lucien David.

Photo: User Sulfur on en.wikipedia , CC BY-SA 3.0

St. Stanislaus Catholic Church

Polish Cathedral style

St. Stanislaus Catholic Church

Leonard Schmidtner

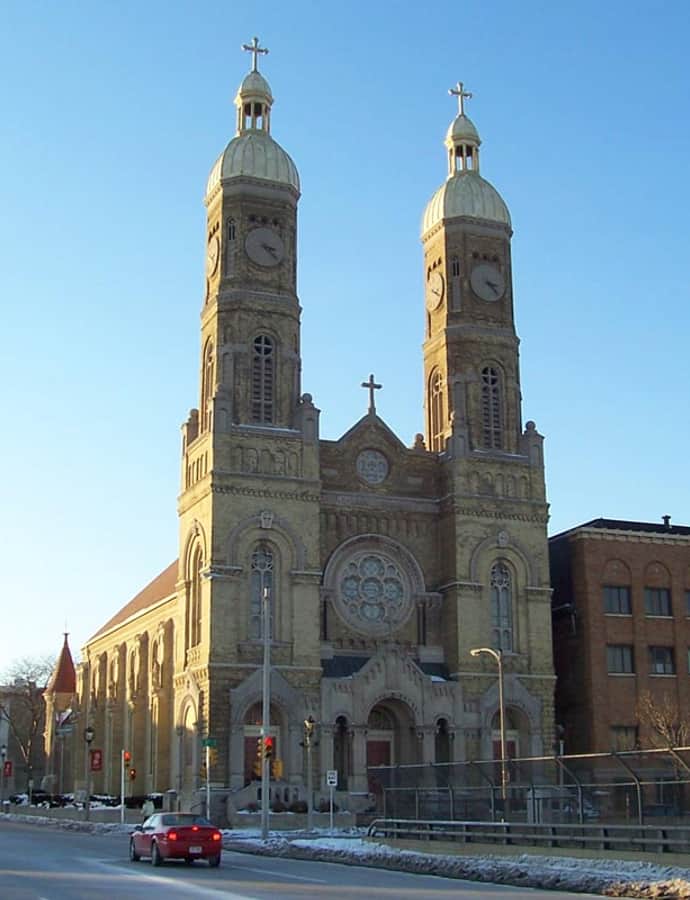
St. Stanislaus Catholic Church, designed by architect Leonard Schmidtner, is one of the first churches built in the Polish Cathedral style, a distinctive style tied to Milwaukee's Polish immigrant community. Its twin-domed silhouette is highly visible from the street.

Photo: The original uploader was Sulfur at English Wikipedia. , CC BY-SA 3.0

Romanesque Revival

The Broadway

Henry C. Koch & Company · 1893

The Broadway is a downtown Milwaukee building completed in 1893 and designed by the firm Henry C. Koch & Company in the Romanesque Revival style. Koch & Company was a prominent Milwaukee architecture firm, and the building's masonry facade reflects the Romanesque Revival vocabulary of the 1890s.

Renaissance Revival

The Great Hall

1880

The Great Hall is a German Renaissance Revival building completed in 1880, its name suggesting a significant civic or institutional space.

The Rave

Mediterranean Vernacular

The Rave

Russell Barr Williamson · 1924

The Rave was built in 1924 to a Mediterranean Revival design by architect Russell Barr Williamson, originally serving as an Eagles Club before its later life as an iconic Milwaukee music venue. It is listed on the National Register of Historic Places and in the Wisconsin State Register of Historic Places.

Photo: Flickr user "jim simonson" , CC BY 2.0

Art Deco

The Viking

Herbert W. Tullgren; Martin Tullgren & Sons · 1931

The Viking is an Art Deco building completed in 1931, designed by Herbert W. Tullgren of the firm Martin Tullgren & Sons.

Trinity Evangelical Lutheran Church

Gothic Revival

Trinity Evangelical Lutheran Church

Frederick Velguth · 1878

Trinity Evangelical Lutheran Church was built in 1878 and designed by architect Frederick Velguth in the Gothic Revival style. The church is listed on the National Register of Historic Places and the Wisconsin State Register of Historic Places, reflecting its long congregational history.

Photo: The original uploader was Sulfur at English Wikipedia. , CC BY-SA 3.0

University Club Tower

Georgian

University Club Tower

Skidmore, Owings and Merrill · 2007

University Club Tower is a downtown Milwaukee tower completed in 2007 and designed by Skidmore, Owings and Merrill. It is built in the Georgian Revival style, an unusual choice for a 21st-century tower that gives it a distinct visible massing in the skyline.

Photo: Zonafan39 , CC BY-SA 3.0

Valentin Blatz Brewing Company Office Building

Romanesque Revival

Valentin Blatz Brewing Company Office Building

Herman Schnetzky · 1890

The Valentin Blatz Brewing Company Office Building was completed in 1890 to a design by architect Herman Schnetzky in downtown Milwaukee. It is listed on the National Register of Historic Places and the Wisconsin State Register of Historic Places.

Photo: Jeramey Jannene from Milwaukee, WI, United States of America , CC BY 2.0

Renaissance Revival

Villa Terrace Decorative Arts Museum

1924

The Villa Terrace Decorative Arts Museum was built in 1924 in the Renaissance Revival style. It is a contributing property to the National Register of Historic Places, is separately listed on the National Register, and is also listed in the Wisconsin State Register of Historic Places.

Hidden gems

Fine buildings that fewer people seek out.

International Style

1609 Prospect Apartments

Russell B. Williamson · 1939

1609 Prospect Apartments was completed in 1939 in the International style, an early example of the style for the era, designed by architect Russell B. Williamson.

Abraham H. Esbenshade House

Queen Anne

Abraham H. Esbenshade House

Crane & Barkenhausen · 1899

The Abraham H. Esbenshade House is a Queen Anne style residence built in 1899 and designed by Crane & Barkenhausen for original owner Abraham H. Esbenshade. It is listed on both the National Register of Historic Places and the Wisconsin State Register of Historic Places.

Photo: Freekee , Public domain

contemporary

Ascension Columbia Saint Mary's Women's Medical Center

Betrand Goldbert Associates · 1976

The Ascension Columbia Saint Mary's Women's Medical Center is a 1976 contemporary-style medical building designed by Bertrand Goldberg Associates, the firm led by the modernist architect known for structural innovation.

Tudor Revival

AT&T Center

Alexander C. Eschweiler · 1924

The AT&T Center in downtown Milwaukee was completed in 1924 in the Elizabethan Revival style, designed by architect Alexander C. Eschweiler, an unusual style choice among the era's commercial towers.

Baumbach Building

Chicago School

Baumbach Building

Eugene R. Liebert · 1900

The Baumbach Building is a Chicago School commercial building in downtown Milwaukee, designed by architect Eugene R. Liebert and completed in 1900. It is a contributing property to a National Register of Historic Places listing and is also listed on the Wisconsin State Register of Historic Places.

Photo: Freekee , CC BY-SA 3.0

Brew City Church

Gothic Revival

Brew City Church

Elmer Grey · 1902

Brew City Church is a Gothic Revival church in downtown Milwaukee, designed by architect Elmer Grey and completed in 1902. It is listed on both the National Register of Historic Places and the Wisconsin State Register of Historic Places.

Photo: Freekee , Public domain

Calvary Presbyterian Church

Gothic Revival

Calvary Presbyterian Church

Henry C. Koch · 1870

Calvary Presbyterian Church is a Gothic Revival church built in 1870 and designed by Henry C. Koch, a significant Milwaukee architect. It is listed on the National Register of Historic Places and the Wisconsin State Register of Historic Places.

Photo: Kenneth C. Zirkel , CC BY-SA 3.0

Neoclassical

CityCenter at 735

D.H. Burnham & Company · 1914-04

CityCenter at 735 is a Neoclassical building completed in April 1914, designed by D.H. Burnham & Company, one of the nation's most prominent architecture firms.

Neoclassical

Cudahy Tower

Holabird & Roche · 1928

Cudahy Tower is a 1928 Neoclassical tower in downtown Milwaukee designed by Holabird & Roche, a major Chicago School firm of national importance. Its tower form gives it a strong presence at street level.

Renaissance Revival

Dubbel Dutch

Ferry & Clas · 1898

Dubbel Dutch is a German Renaissance Revival building in downtown Milwaukee, completed in 1898 and designed by Ferry & Clas, a historically significant Milwaukee architecture firm. It carries an OSM heritage=2 designation.

Art Deco

Exton 1260

Herbert W. Tullgren · 1937

Exton 1260 is a 1937 Art Deco building in downtown Milwaukee designed by Herbert W. Tullgren, carrying a strong ornamental street presence typical of the period.

First Church of Christ, Scientist

Neoclassical

First Church of Christ, Scientist

Solon Spencer Beman · 1907

First Church of Christ, Scientist is a Neoclassical church in downtown Milwaukee, completed in 1907 and designed by Solon Spencer Beman, a nationally significant architect best known for his work at Pullman. It is listed on the National Register of Historic Places.

Photo: Freekee , Public domain

Romanesque Revival

Four Seasons Skatepark

Alexander C. Eschweiler · 1895

Four Seasons Skatepark occupies a Romanesque Revival building completed in 1895 and designed by Alexander C. Eschweiler, a prominent Milwaukee architect. The historic building has since been repurposed as a skatepark, an unusual afterlife for a structure of its era.

Streamline Moderne

Gimbels Parking Pavilion

Frank Drolshagen;Mario Schiavonni · 1947

The Gimbels Parking Pavilion is a 1947 Streamline Moderne structure in downtown Milwaukee, designed by Frank Drolshagen and Mario Schiavonni. It is listed on the National Register of Historic Places and the Wisconsin State Register of Historic Places, an unusual survival of the parking pavilion building type.

Tudor Revival

Goll Mansion

Ferry & Clas · 1898

The Goll Mansion is a Tudor Revival house in downtown Milwaukee designed in 1898 by Ferry & Clas, a noted Milwaukee firm. Tudor Revival ornament is visible from the street.

Neoclassical

Grand Avenue Apartments

Holabird & Roche · 1925

Grand Avenue Apartments is a Neoclassical apartment building in downtown Milwaukee, completed in 1925 and designed by Holabird & Roche, a major Chicago School firm of national significance.

Commercial Vernacular

Haymarket Lofts

Ferry & Clas · 1907

Haymarket Lofts is a Commercial Vernacular building in downtown Milwaukee's Haymarket district, completed in 1907 to a design by Ferry & Clas. It carries an OSM heritage=2 designation and has since been converted to lofts.

Beaux-Arts

Hills Building

R.E. Oberst · 1919

The Hills Building is a Beaux-Arts commercial building completed in 1919 and designed by R.E. Oberst.

Romanesque Revival

Historic Garfield Apartments

Henry C. Koch · 1887

The Historic Garfield Apartments is a Romanesque Revival apartment building completed in 1887 and designed by Henry C. Koch, the architect of Milwaukee City Hall. It carries an OSM heritage=2 designation.

Richardsonian Romanesque

Homewood Suites

Crane & Barkhausen · 1892

The building now home to Homewood Suites in downtown Milwaukee was designed by Crane & Barkhausen and completed in 1892 in the Richardsonian Romanesque style.

Art Deco

Hotel Metro

Eschweiler & Eschweiler · 1937

Hotel Metro in downtown Milwaukee was designed by Eschweiler & Eschweiler and completed in 1937 in the Art Deco style.

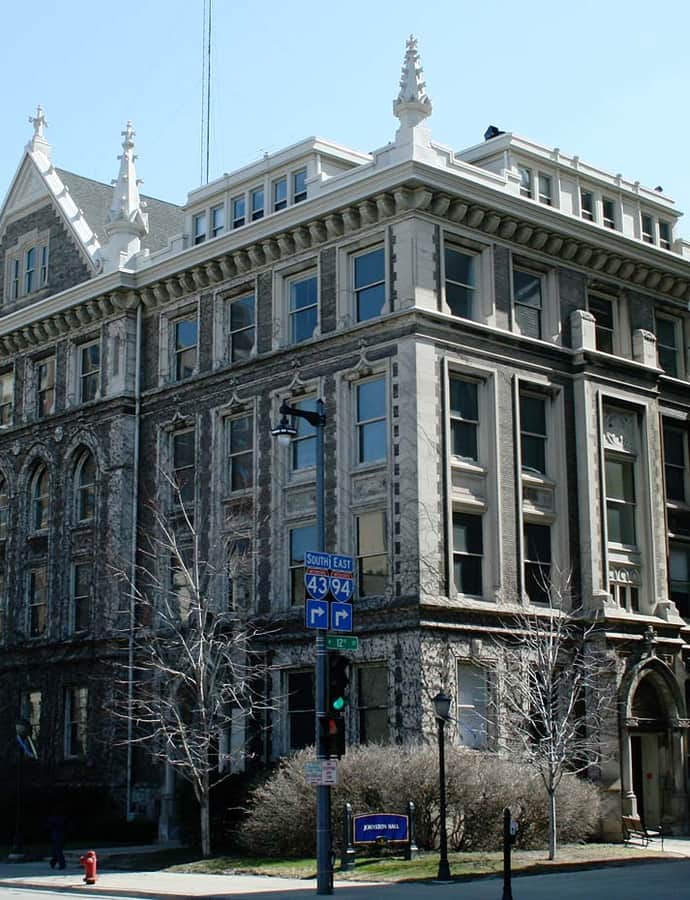
Johnston Hall

Gothic Revival

Johnston Hall

Charles D. Crane · 1906

Johnston Hall, completed in 1906 and designed by Charles D. Crane in the Gothic Revival style, is Marquette University's founding hall. It is listed on both the National Register of Historic Places and the Wisconsin State Register of Historic Places.

Photo: Freekee , Public domain

Art Deco

Journal Square Lofts

Frank D. Chase · 1924

Journal Square Lofts began in 1924 as an Art Deco building designed by Frank D. Chase in downtown Milwaukee and has since been converted into residential lofts, giving the historic building a second life.

Gothic Revival

Judge Jason Downer Mansion

Edward Townsend Mix · 1874

The Judge Jason Downer Mansion is a High Victorian Gothic residence built in 1874 in downtown Milwaukee, designed by Edward Townsend Mix, a historically significant Milwaukee architect responsible for several major local landmarks. It was named for its original owner, Judge Jason Downer.

Queen Anne

Junior League of Milwaukee

August Fiedler · 1887

The Junior League of Milwaukee building is a Queen Anne structure completed in 1887 in downtown Milwaukee, designed by August Fiedler, a notable Milwaukee architect. It has long served as the home of the Junior League civic organization.

Neoclassical

Kilbourn Masonic Temple

H. Paul Schnetzky & Son · 1911

The Kilbourn Masonic Temple is a Neoclassical building completed in 1911, designed by the firm H. Paul Schnetzky & Son. It is listed on the National Register of Historic Places and the Wisconsin State Register of Historic Places.

Beaux-Arts

Kunzelmann-Esser Lofts

Brielmaier & Sons · 1906

Kunzelmann-Esser Lofts began in 1906 as a Beaux-Arts building designed by the Milwaukee firm Brielmaier & Sons and has since been adaptively reused as residential lofts.

Brutalism

Marcus Center for the Performing Arts

Harry Weese & Associates · 1969-09-17

The Marcus Center for the Performing Arts sits along the riverfront in downtown Milwaukee, designed by Harry Weese & Associates and opened September 17, 1969, in the Brutalist style.

Beaux-Arts

Maria Hall

Gurda & Gurda · 1924

Maria Hall is a Beaux-Arts institutional hall completed in 1924 and designed by the firm Gurda & Gurda.

Gothic Revival

MATC Main Building

Van Ryn & De Gelleke · 1923

The MATC Main Building in downtown Milwaukee was designed by the firm Van Ryn & De Gelleke and completed in 1923 in the Gothic Revival style, giving the institutional building visible facade ornament.

Italianate

Matthew Keenan House

Edward Townsend Mix · 1974

The Matthew Keenan House in downtown Milwaukee was designed by architect Edward Townsend Mix in the Italianate style, completed in 1974.

McIntosh–Goodrich Mansion

Neoclassical

McIntosh–Goodrich Mansion

Horatio R. Wilson · 1904

The McIntosh–Goodrich Mansion is a Neoclassical house completed in 1904 and designed by architect Horatio R. Wilson. It is listed on the National Register of Historic Places and the Wisconsin State Register of Historic Places, and its facade is visible from the street.

Photo: Freekee , CC BY-SA 3.0

Gothic Revival

Merchants' Mills Building

Edward Townsend Mix · 1875

The Merchants' Mills Building in downtown Milwaukee was designed by architect Edward Townsend Mix and completed in 1875 in the High Victorian Gothic style.

Beaux-Arts

Milwaukee County Historical Center

Kirchhoff & Rose · 1913

The Milwaukee County Historical Center occupies a 1913 Beaux-Arts building designed by Kirchhoff & Rose in downtown Milwaukee. Originally built as a bank, it was later converted into the county's historical center, carrying its grand civic facade into a new role.

Romanesque Revival

Milwaukee Fortress

Herman Paul Schnetzky · 1892

The Milwaukee Fortress is a Romanesque Revival building completed in 1892 to a design by Herman Paul Schnetzky. It carries an OSM heritage=2 individual listing, and its "Fortress" nickname points to an imposing masonry presence.

Beaux-Arts

Northern Trust

Ferry & Clas · 1906

The Northern Trust building in downtown Milwaukee was designed in 1906 in the Beaux-Arts style by Ferry & Clas, a locally prominent architecture firm known for major Milwaukee civic buildings. Its Beaux-Arts commercial facade carries strong ornamental presence toward the street.

Queen Anne

Peck Row

George Bowman Ferry · 1883

Peck Row is an 1883 Queen Anne building in Milwaukee designed by George Bowman Ferry, later of the notable firm Ferry & Clas.

Pythian Castle Lodge

Spanish Colonial Revival

Pythian Castle Lodge

1927

Pythian Castle Lodge is a Spanish Colonial Revival fraternal lodge built in 1927. Its castle-like design reflects the fraternal 'castle' lodge tradition, and it is listed on the National Register of Historic Places and the Wisconsin State Register of Historic Places.

Photo: Freekee , CC0

Neoclassical

Railway Exchange Building

William LeBaron Jenney; William B. Mundie · 1899

The Railway Exchange Building is a neoclassical downtown Milwaukee building completed in 1899, designed by William LeBaron Jenney with William B. Mundie. Jenney is known as a pioneering skyscraper architect, giving the building a direct link to the early development of tall commercial architecture.

Romanesque Revival

Saint Benedict the Moor Parish

Erhard Brielmeir · 1923

Saint Benedict the Moor Parish is a Romanesque Revival church built in 1923 and designed by Erhard Brielmeir, a noted regional church architect. The building's Romanesque massing and ornament are visible from the street.

Saint James Court Apartments

Neoclassical

Saint James Court Apartments

Ferry & Clas · 1903

Saint James Court Apartments was designed by Ferry & Clas and completed in 1903 in the Neoclassical style. It's listed on both the National Register of Historic Places and the Wisconsin State Register of Historic Places.

Photo: Freekee , Public domain

Romanesque Revival

Saints Peter and Paul Roman Catholic Church Complex

Herman Schnetzky; Erhard Brielmaier; Henry Messmer · 1889

The Saints Peter and Paul Roman Catholic Church Complex was completed in 1889, drawing on Neoclassical, Romanesque Revival, and Rundbogenstil styles. It was designed by Herman Schnetzky, Erhard Brielmaier, and Henry Messmer, and is listed on the National Register of Historic Places and the Wisconsin State Register of Historic Places.

Mediterranean Vernacular

Sheridan Apartment Building

Backes & Uthes · 1927

The Sheridan Apartment Building is a 1927 Mediterranean Revival apartment building designed by Backes & Uthes. It carries an OpenStreetMap heritage designation, and its Mediterranean Revival ornament is typically visible from the street.

St. George Melkite Catholic Church

Byzantine

St. George Melkite Catholic Church

Erhard Brielmaier · 1917

St. George Melkite Catholic Church is a Byzantine Revival church designed by Erhard Brielmaier and completed in 1917. It is listed on both the National Register of Historic Places and the Wisconsin State Register of Historic Places, and its Melkite Catholic congregation reflects a distinctive ethnic community within the city.

Photo: Freekee , Public domain

St. James Episcopal Church

Gothic Revival

St. James Episcopal Church

Gordon W. Lloyd · 1867

St. James Episcopal Church was completed in 1867 in the Gothic Revival style, designed by architect Gordon W. Lloyd. It is listed on the National Register of Historic Places and the Wisconsin State Register of Historic Places, and carries an OSM heritage=2 designation.

Photo: Freekee , Public domain

State Bank of Wisconsin

Renaissance Revival

State Bank of Wisconsin

Albert C. Nash · 1856

The State Bank of Wisconsin is a Renaissance Revival / Mediterranean Revival bank building in downtown Milwaukee, designed by architect Albert C. Nash and completed in 1856. Its 1856 date makes it a rare early survivor in the city. The building is listed on both the National Register of Historic Places and the Wisconsin State Register of Historic Places.

Photo: Dori , CC BY-SA 3.0 us

Romanesque Revival

The Brewhouse Inn & Suites

Charles Hoffmann · 1891

The Brewhouse Inn & Suites occupies the former Pabst Brewhouse, a Romanesque Revival building completed in 1891 and designed by architect Charles Hoffmann. The brewery has since been converted into a hotel, and its Romanesque brewery architecture remains a prominent presence on the street.

Neoclassical

The Enerpac Center

Daniel H. Burnham & Company · 1901

The Enerpac Center is a Neoclassical building in downtown Milwaukee, completed in 1901 and designed by Daniel H. Burnham & Company, a nationally significant architecture firm.

Romanesque Revival

The Matthews Building

George B. Ferry & Alfred C. Clas · 1892

The Matthews Building is a Romanesque Revival commercial building in downtown Milwaukee, completed in 1892 and designed by George B. Ferry & Alfred C. Clas, a notable Milwaukee firm. The building presents street-facing masonry ornament typical of the style.

Queen Anne

The Milwaukee Club

Daniel Burnham · 1883

The Milwaukee Club is a Queen Anne building in downtown Milwaukee, completed in 1883 and designed by Daniel Burnham, one of the major figures in American architecture.

Neoclassical

The Northwestern Mutual Life Insurance Company Corporate Headquarters

Marshall & Fox · 1912

The Northwestern Mutual Life Insurance Company Corporate Headquarters was completed in 1912 in downtown Milwaukee, designed by the firm Marshall & Fox in the Neoclassical style. It served as the historic corporate headquarters of the insurer.

Gothic Revival

Thomas Cook House

E. Townsend Mix · 1875

The Thomas Cook House was built in 1875 in the Gothic Revival style, designed by architect E. Townsend Mix. It is listed on the National Register of Historic Places and the Wisconsin State Register of Historic Places, and carries an OSM heritage=2 designation.

Spanish Colonial

Van Lyon Apartments

Backes; Phaller · 1922

The Van Lyon Apartments is a Spanish Colonial style apartment building completed in 1922 in downtown Milwaukee, designed by Backes and Phaller.

Queen Anne

Victor Schlitz Mansion

1888

The Victor Schlitz Mansion is a Queen Anne house built in 1888, named for the Schlitz family. It carries an OSM heritage=2 designation.

Second Empire

Wisconsin Club - City Club

John Bentley · 1848

The Wisconsin Club - City Club began in 1848 as a private mansion designed by architect John Bentley in the French Second Empire style, later becoming a social club. It carries an OSM heritage=2 designation.

Wisconsin Consistory Building

Art Deco

Wisconsin Consistory Building

E. Townsend Mix · 1889

The Wisconsin Consistory Building is a downtown Milwaukee landmark completed in 1889 and designed by E. Townsend Mix. It is listed on the National Register of Historic Places and the Wisconsin State Register of Historic Places, with an Art Deco character to its architecture.

Photo: Freekee , Public domain

Art Deco

Wisconsin Gas Building

Eschweiler & Eschweiler · 1930

The Wisconsin Gas Building rises in downtown Milwaukee, completed in 1930 to a design by Eschweiler & Eschweiler in the Art Deco style.

Wisconsin Leather Company Building

Italianate

Wisconsin Leather Company Building

E. Townsend Mix

The Wisconsin Leather Company Building stands in downtown Milwaukee, designed by architect E. Townsend Mix in the Italianate style. It's listed on both the National Register of Historic Places and the Wisconsin State Register of Historic Places.

Photo: James Steakley , CC BY-SA 3.0
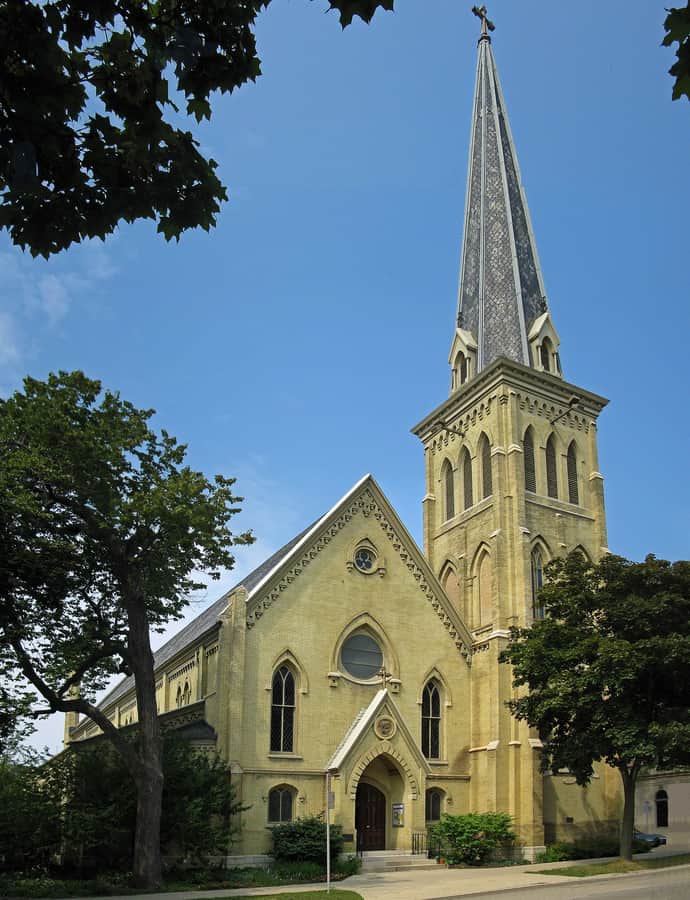
Gothic Revival

Woman's Club of Wisconsin

George Bowman Ferry · 1887

The Woman's Club of Wisconsin is a High Victorian Gothic building in downtown Milwaukee, designed by George Bowman Ferry and completed in 1887. It served as the home of a named women's civic organization and carries an OSM heritage=2 designation.