
Holy Trinity Church
- Architect
- Frank Wills
- Style
- Gothic Revival
- City
- Nashville, TN
- Collection
- victorian nashville
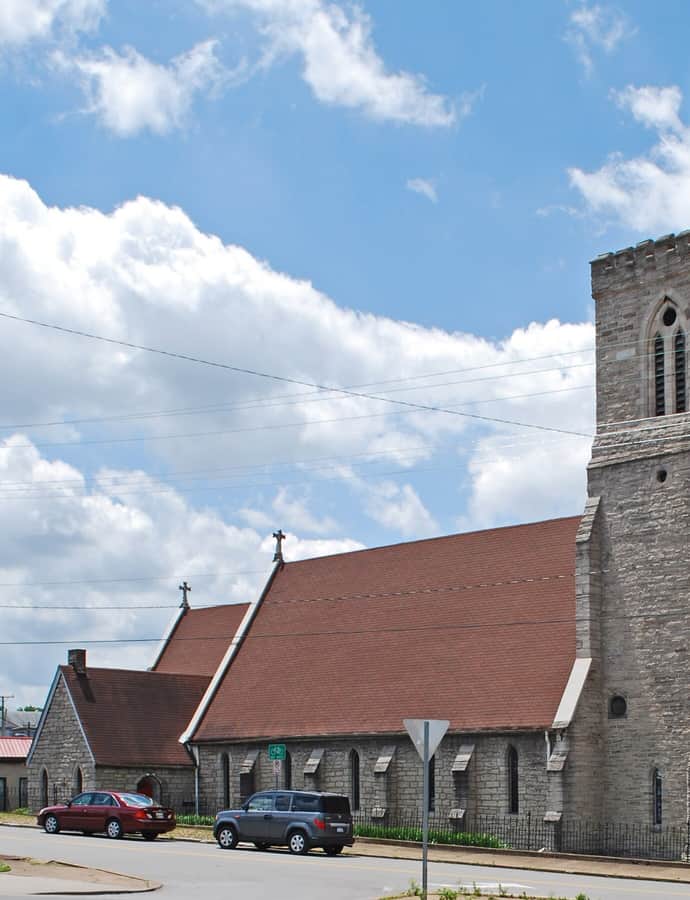

Holy Trinity Church, an Episcopal parish at 615 6th Avenue South, traces its congregation to 1849, when it began as a mission of Christ Church Episcopal. Construction of its Gothic Revival building, designed by architect Frank Wills, began in 1852 and continued incrementally for more than three decades. The church was occupied and badly damaged by Federal troops during the Civil War, and after 1895 its congregation merged with a mission it had founded on Wharf Avenue to serve Nashville's African American community, one that came to draw heavily from Fisk University.
the building
Built in stages. Construction on the Gothic Revival building began in 1852, but the church rose incrementally over more than three decades rather than being finished as a single project.
the style
Frank Wills, the architect who designed the building, was a noted Gothic Revival church architect. Work on the church began in 1852 in that style, part of the same wave of ecclesiastical Gothic Revival taken up across the American Episcopal Church in the mid-19th century.
More on Gothic Revivalthe architect
Frank Wills was a noted Gothic Revival church architect who designed Holy Trinity's building, begun in 1852.
significance
Holy Trinity is listed on the National Register of Historic Places. Its history is bound up with Nashville's African American community: after founding a mission on Wharf Avenue that soon outgrew it, and losing parish status itself in 1895, the two congregations merged and continued to serve that community, drawing heavily from Fisk University's faculty and students. The parish regained its own status in 1962.
nearby
- Lindsley Hall
- Schermerhorn Symphony Center
- Customs House
- Frist Art Museum
- Christ Church Cathedral
- Nashville Union Station