City guide

architecture in Nashville.

38 buildings worth a detour, each with what to look for. Open them on the map, or walk them with the iPhone app, which collects each one you photograph.

Landmarks

The buildings that define the city's architecture.

Neoclassical

Airdrie

1797

Airdrie, also called the Petway House or Buell-King House, is a two-story log house begun in 1797 on land William Coldwell acquired that year, with construction stretching to about 1808. It operated as a Southern plantation worked by enslaved people through the antebellum period, then changed hands among a string of prominent early Nashvillians, including two U.S. congressmen and a state supreme court justice. After the Civil War it belonged to Union veterans. Listed on the National Register of Historic Places, it stands today at 3210 Avenal Avenue as an early Neoclassical survivor in South-East Nashville.
Belmont Mansion

Greek Revival

Belmont Mansion

William Strickland

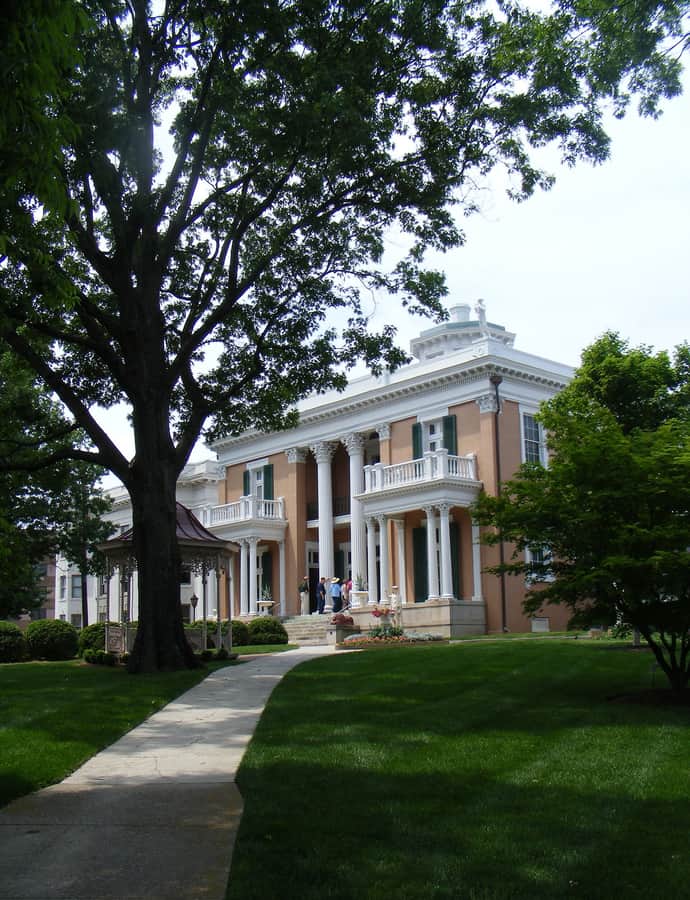
Belmont Mansion, also known as Acklen Hall, was built with the profits of slavery by Joseph and Adelicia Acklen as the centerpiece of their 180-acre summer estate, then countryside outside Nashville, complete with elaborate gardens and a private zoo. The Acklens spent most of the year at Adelicia's Louisiana plantations, using Belmont as a seasonal showpiece. William Strickland, architect of the Tennessee State Capitol, designed the mansion in the Greek Revival style.

Photo: EVula , CC BY 3.0

Cameron School

Gothic Revival

Cameron School

Henry C. Hibbs · 1939

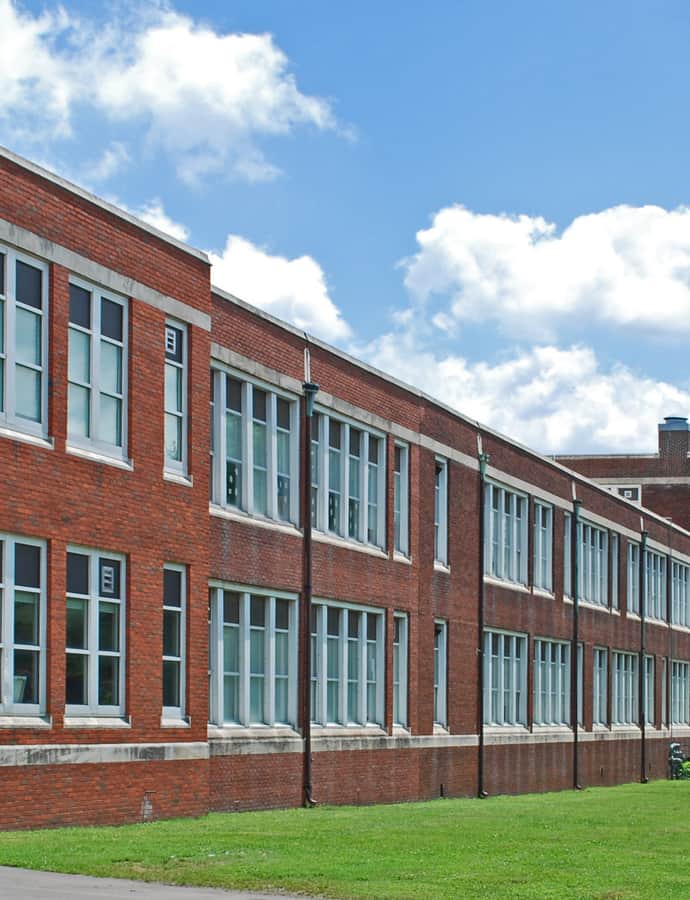
The Cameron School is a Gothic Revival school building constructed for African American students in Nashville, built as a Public Works Administration project that broke ground in 1939 and finished in 1940. Architect Henry C. Hibbs designed it, and it was named for Henry Alvin Cameron, a science teacher killed in World War I. The school closed in 1971 after desegregation and has been listed on the National Register of Historic Places since March 15, 2005.

Photo: Andrew Jameson , CC BY-SA 3.0

Christ Church Cathedral

Gothic Revival

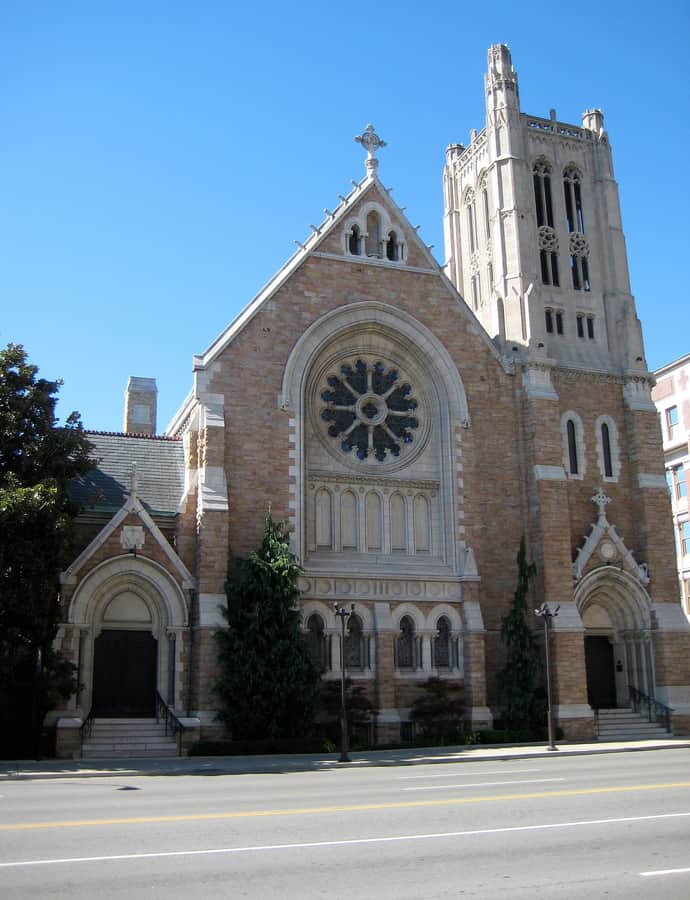
Christ Church Cathedral

Francis H. Kimball · 1894

Christ Church Cathedral is the cathedral church of the Episcopal Diocese of Tennessee, its congregation dating back to 1829, though it wasn't formally designated the diocesan cathedral until 1997. The current Gothic Revival building was completed in 1894, designed by architect Francis H. Kimball.

Photo: User:Esrever , CC BY-SA 4.0

Church of the Assumption

Romanesque Revival

Church of the Assumption

The Church of the Assumption is a Romanesque Revival Catholic church in Nashville's Germantown neighborhood, built by a German immigrant community that began arriving in the city in the 1830s and 40s. German Catholics, feeling alienated from the Irish congregation at Saint Mary's, then the city's cathedral, formed their own parish, backed by benefactors including the Buddeke, Ratterman, and Wessels families. The church was added to the National Register of Historic Places in 1977 and forms part of the Germantown Historic District alongside its parochial school and the Buddeke-Byrne House.

Photo: Johnnygoesmarchinghome , CC BY-SA 4.0

Downtown Presbyterian Church, Nashville

Egyptian Revival

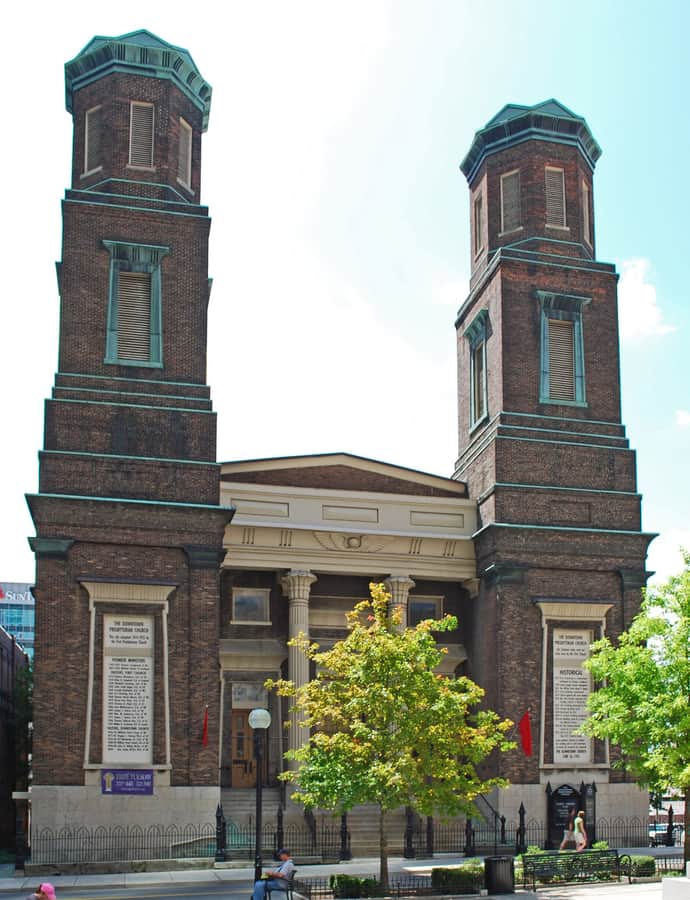
Downtown Presbyterian Church, Nashville

William Strickland · 1846

The Downtown Presbyterian Church, then known as First Presbyterian Church, was designed by William Strickland — the same architect behind the Tennessee State Capitol — as the congregation's sanctuary, completed in 1846. The congregation, dating to 1816, had already lost earlier buildings to fire before Strickland's design rose in the rare Egyptian Revival style, and the building earned a National Historic Landmark designation in 1993 for that unusual choice.

Photo: Andrew Jameson , CC BY-SA 3.0

Frist Art Museum

Art Deco

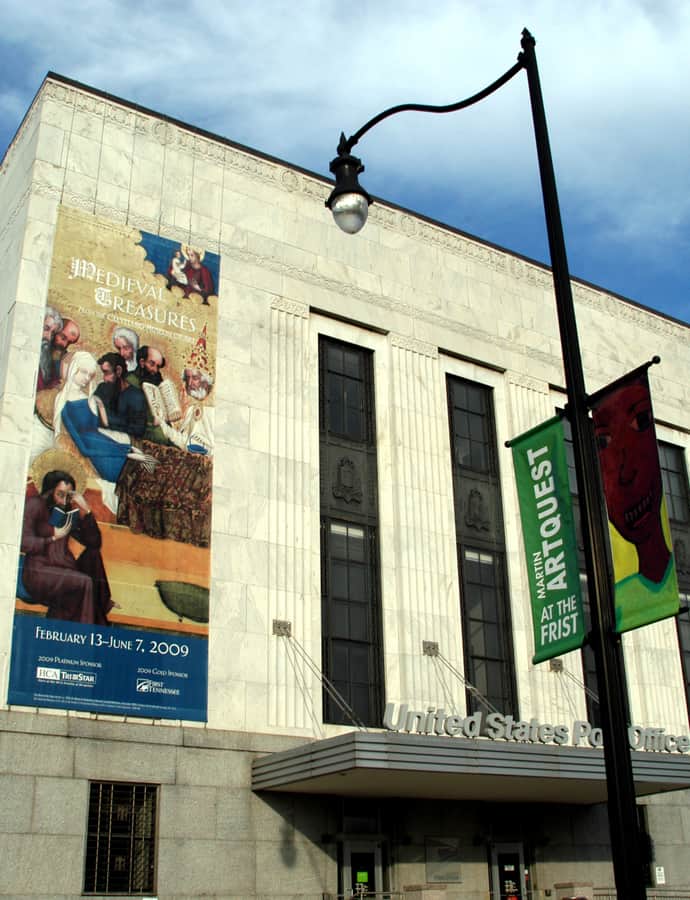
Frist Art Museum

Marr & Holman · 2001

The Frist Art Museum occupies Nashville's former main post office, a white marble Art Deco building designed by Marr & Holman and built in 1933-34 for $1.5 million, its site chosen for proximity to Union Station when most mail moved by train. By the 1980s downtown no longer suited postal distribution, and after a new main post office opened near the airport in 1986, the building was reduced to a small downtown branch. In the early 1990s Thomas F. Frist Jr. and his family, through the charitable Frist Foundation, identified the vacant post office as the site for a new art museum, brokering a public-private venture with the U.S. Postal Service and the city of Nashville that opened the museum in 2001. The building is listed on the National Register of Historic Places.

Photo: Kathleen Conklin from Falls Church, USA , CC BY 2.0

Hermitage Hotel

Beaux-Arts

Hermitage Hotel

1908

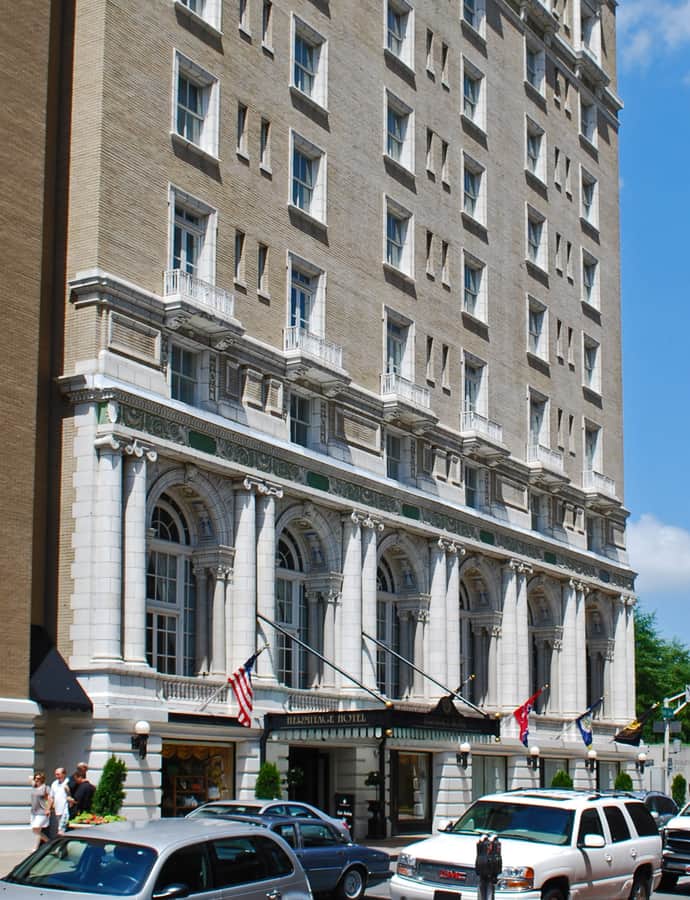
The Hermitage Hotel opened on September 17, 1910, funded by 250 Nashville residents who commissioned it in 1908 and named it for Andrew Jackson's estate, The Hermitage. Built two blocks from the state capitol as downtown Nashville's finest residential neighborhood was turning into a business district, it was the city's third skyscraper. Raised in the Beaux-Arts style, it's the only surviving example of that style in a commercial building anywhere in Tennessee.

Photo: Andrew Jameson , CC BY-SA 3.0

Holy Trinity Church

Gothic Revival

Holy Trinity Church

Frank Wills

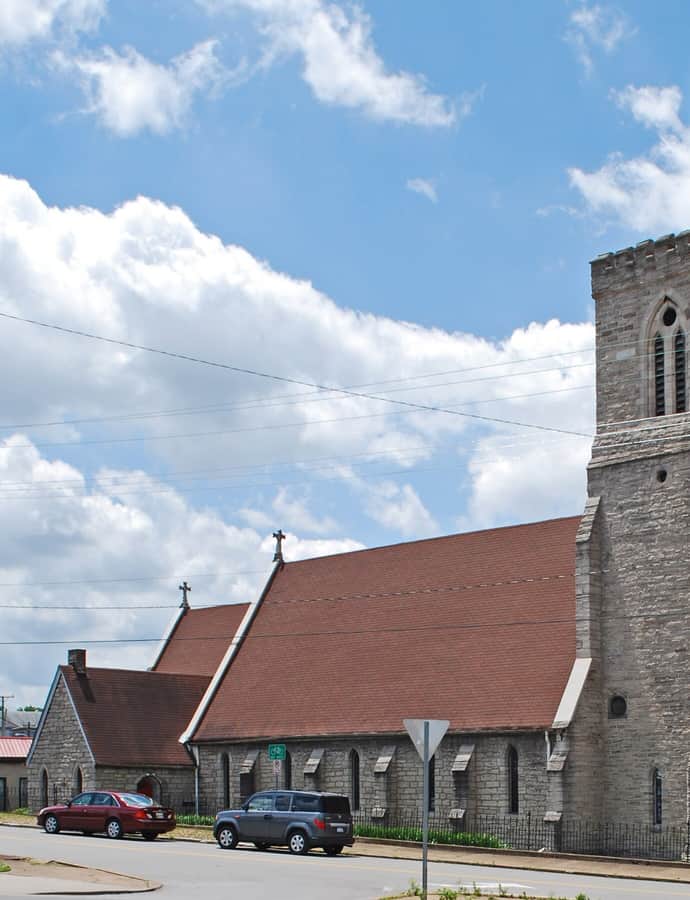
Holy Trinity Church, an Episcopal parish at 615 6th Avenue South, traces its congregation to 1849, when it began as a mission of Christ Church Episcopal. Construction of its Gothic Revival building, designed by architect Frank Wills, began in 1852 and continued incrementally for more than three decades. The church was occupied and badly damaged by Federal troops during the Civil War, and after 1895 its congregation merged with a mission it had founded on Wharf Avenue to serve Nashville's African American community, one that came to draw heavily from Fisk University.

Photo: Andrew Jameson , CC BY-SA 3.0

Jubilee Hall

Gothic Revival

Jubilee Hall

Stephen Decatur Hatch · 1876

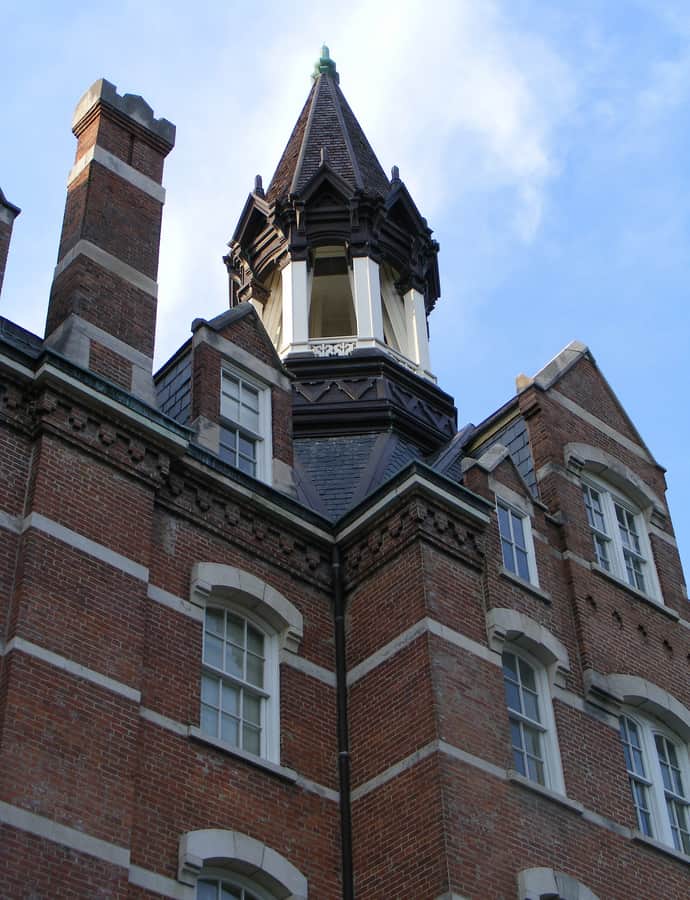
Jubilee Hall is the oldest academic building at Fisk University and was the university's first permanent building, completed in 1876. It was paid for with funds raised by the Fisk Jubilee Singers during their 1870s tour of Europe, and its 1974 National Historic Landmark designation recognizes Fisk's standing as one of the first historically Black colleges and universities established after the Civil War.

Photo: EVula , CC BY 3.0

Lindsley Hall

Gothic Revival

Lindsley Hall

Adolphus Heiman · 1853

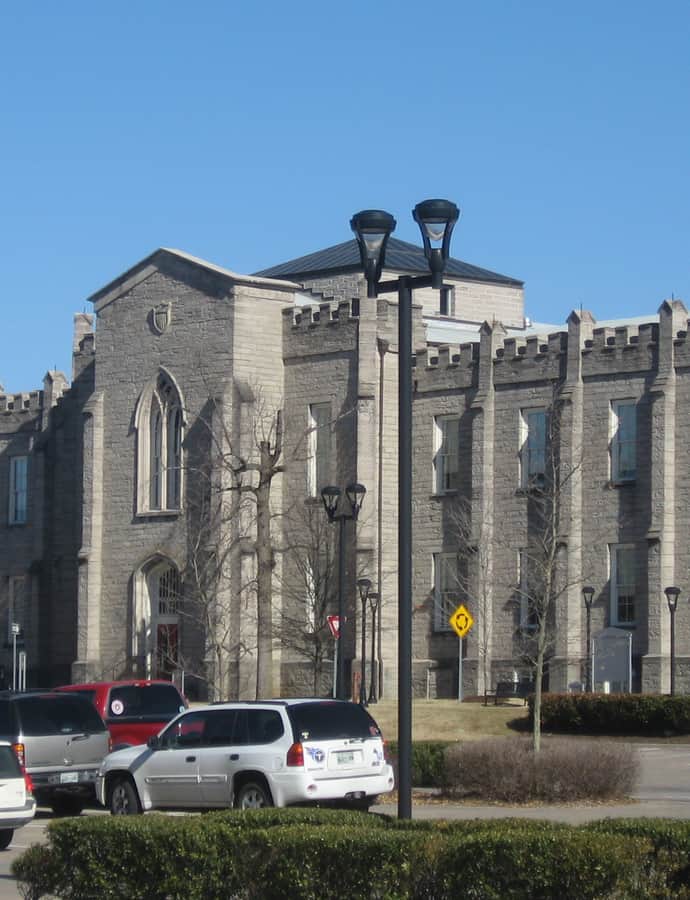
Lindsley Hall was built in 1853 as the main building of the University of Nashville, designed by the Prussian-born architect Adolphus Heiman in the Gothic Revival style. Construction happened while the university itself was shut down between 1850 and 1855 during a cholera epidemic, and the building takes its name from Dr. John Berrien Lindsley, who served as the university's chancellor from 1855 to 1873.

Photo: Nyttend , Public domain

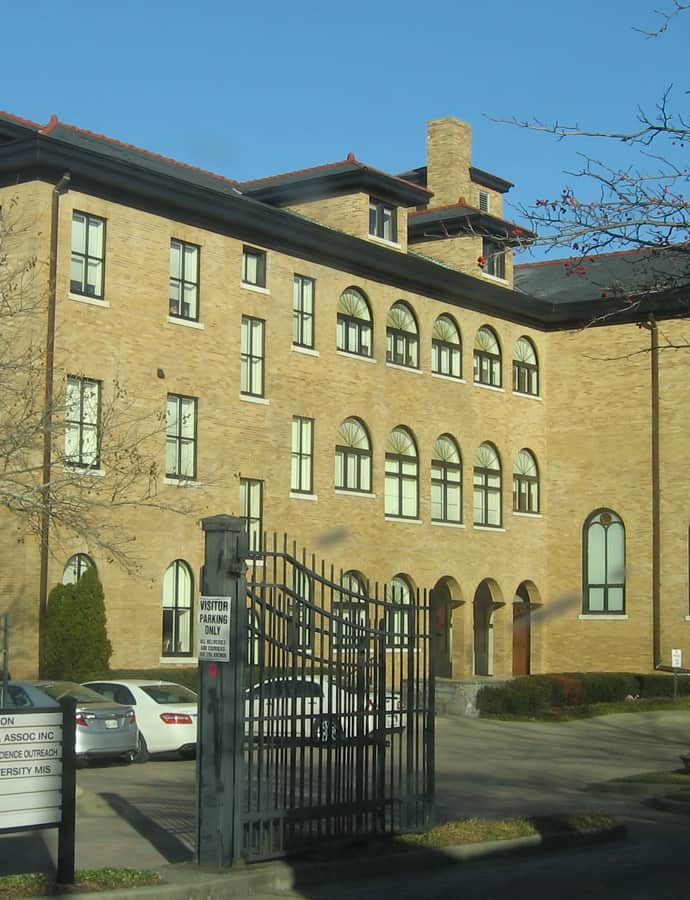
Little Sisters of the Poor Home for the Aged

Renaissance Revival

Little Sisters of the Poor Home for the Aged

Barnett, Haynes & Barnett

The Little Sisters of the Poor Home for the Aged is a Renaissance Revival building designed by the firm Barnett, Haynes & Barnett and built in 1916 to house the Catholic order's care of the elderly poor. It closed in 1968 and spent three decades as a series of nursing homes before the music industry moved in, with Sony Music eventually occupying the building until selling it to Vanderbilt University in 2014 for $12.1 million. It has been listed on the National Register of Historic Places since July 25, 1985.

Photo: Nyttend , Public domain

Memorial Gymnasium

Landmark

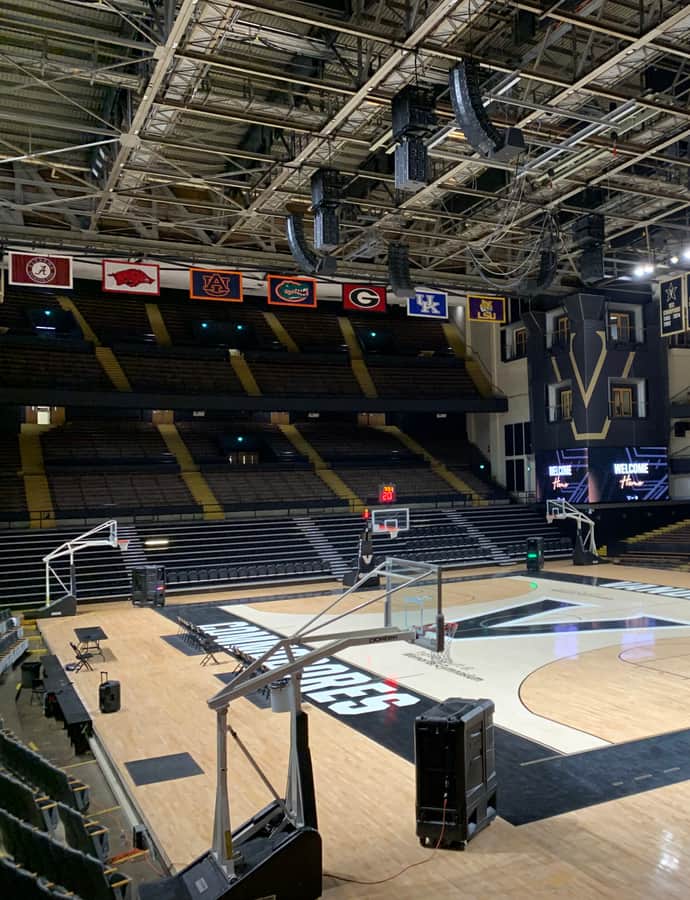
Memorial Gymnasium

Edward Durell Stone · 1950

Memorial Gymnasium, completed around 1950 on Vanderbilt University's western campus, is documented as the design of architect Edward Durell Stone and was dedicated as the school's memorial to students and alumni killed in World War II, with a commemorative plaque in the lobby. It was built amid a genuine campus debate over whether Vanderbilt should de-emphasize intercollegiate athletics, and the design reflects that compromise. Today it seats 14,326 and serves as home court for Vanderbilt men's and women's basketball and women's volleyball.

Photo: PCN02WPS , CC BY-SA 4.0

Morris Memorial Building

Neoclassical

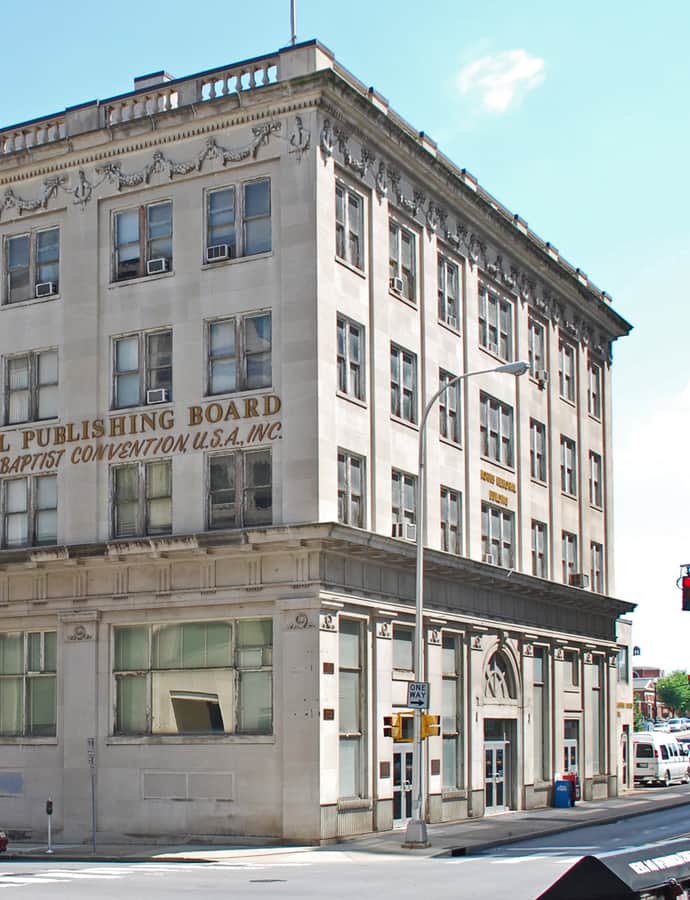
Morris Memorial Building

McKissack & McKissack · 1926

The Morris Memorial Building was built between 1924 and 1926 for the National Baptist Convention, USA, Inc., to house the Nashville offices of its Sunday School Publishing Board, and it takes its name from the denomination's longtime president, Elias Camp Morris. Designed by McKissack & McKissack, one of the first African American-owned architecture firms in the country, the building also became home to Black-owned businesses downtown. The lot at 330 Charlotte Avenue had a darker history: it had been the site of the Commercial Hotel, home to slave agent offices in the 1850s.

Photo: Andrew Jameson , CC BY-SA 3.0

Nashville Arcade

Commercial Vernacular

Nashville Arcade

The Nashville Arcade is a covered shopping arcade built in 1902 between Fourth and Fifth avenues, developed by Daniel Franklin Carter Buntin and constructed by the Edgefield and Nashville Manufacturing Company. It was Nashville's first shopping center, replacing the old Overton Alley, and was modeled after a covered shopping arcade in Italy. Today it sits at the center of downtown Nashville's Arts District. It has been listed on the National Register of Historic Places since May 22, 1973.

Photo: Andrew Jameson , CC BY-SA 3.0

Nashville Union Station

Richardsonian Romanesque

Nashville Union Station

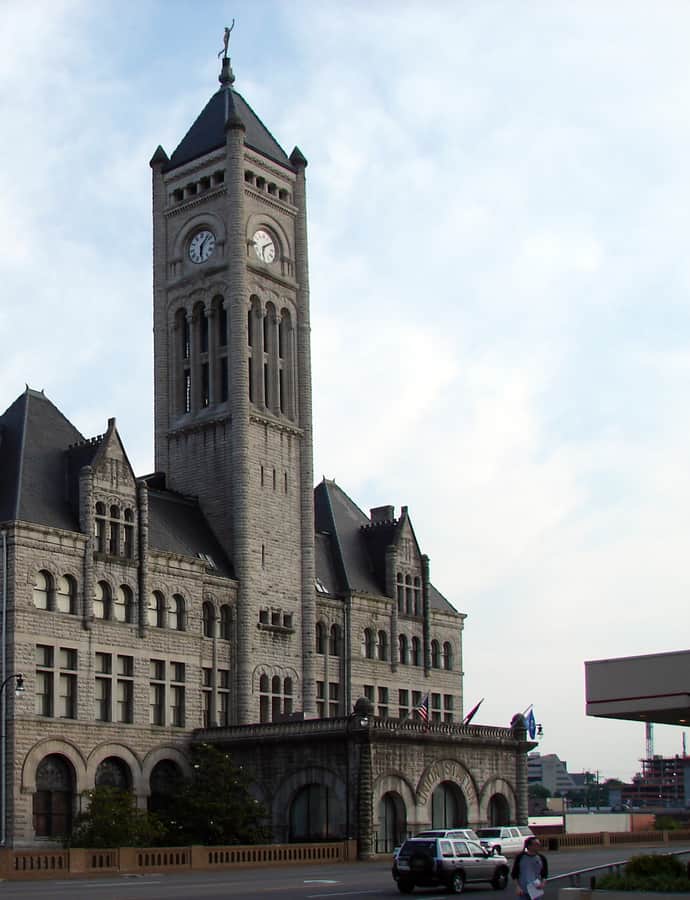
Nashville's Union Station was built beginning in 1898 and opened in 1900 as a railroad terminal serving the Louisville & Nashville Railroad and the Nashville, Chattanooga & St. Louis Line, at a moment when Nashville was growing into a modern Southern metropolis dependent on rail travel. Designed by Henry Hobson Richardson together with L&N engineer Richard Montfort, its Romanesque Revival stonework and clock tower stood apart from other train stations of the era. The last passenger train left in 1978; the building has since been reborn as a hotel with its barrel-vaulted hall intact.

Photo: unknown , Public domain

Parthenon

Greek Revival

Parthenon

William Crawford Smith · 1897

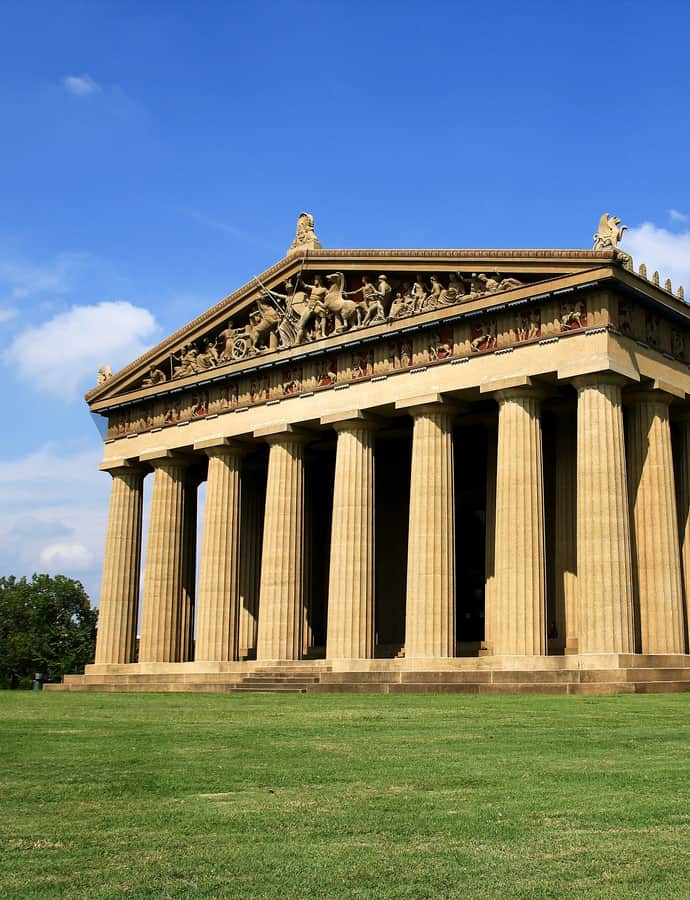
Nashville's Parthenon is a full-scale replica of the original Parthenon in Athens, designed by William Crawford Smith and built in 1897 as the centerpiece of the Tennessee Centennial Exposition. It now stands as an art museum at the heart of Centennial Park, built complete and polychromed — painted in color, as the original temple would have been — making it a working monument to what's considered the pinnacle of classical architecture.

Photo: Mayur Phadtare , CC BY-SA 3.0

Rich-Schwartz Building

Art Deco

Rich-Schwartz Building

1936

The Rich–Schwartz Building is a four-story Art Deco commercial building in downtown Nashville, completed in 1936 and designed by the Nashville firm Marr and Holman. It takes its name from three men, Julius Rich, Leo Schwartz, and Arthur Joseph, and rose on ground that had belonged to Howell Campbell. The building was listed on the National Register of Historic Places in 1984.

Photo: rossograph , CC BY-SA 4.0

Gothic Revival

Ryman Auditorium

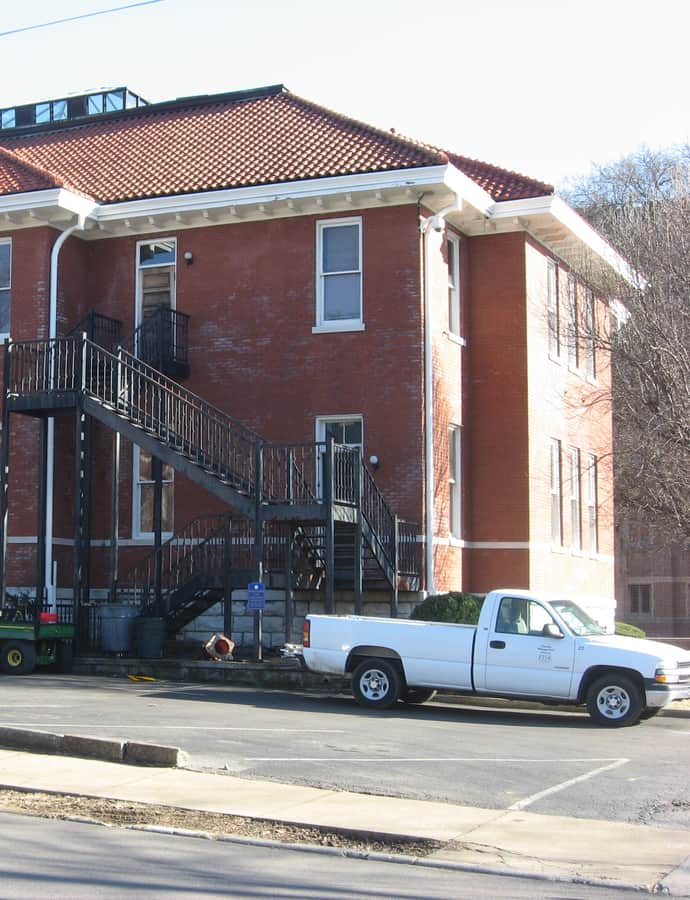
Ryman Auditorium was built in 1892 as the Union Gospel Tabernacle, a Victorian Gothic tabernacle in downtown Nashville. It went on to become known as the 'Mother Church of Country Music,' serving as the original home of the Grand Ole Opry, and it holds National Historic Landmark status.
Scarritt College for Christian Workers

Gothic Revival

Scarritt College for Christian Workers

Henry C. Hibbs

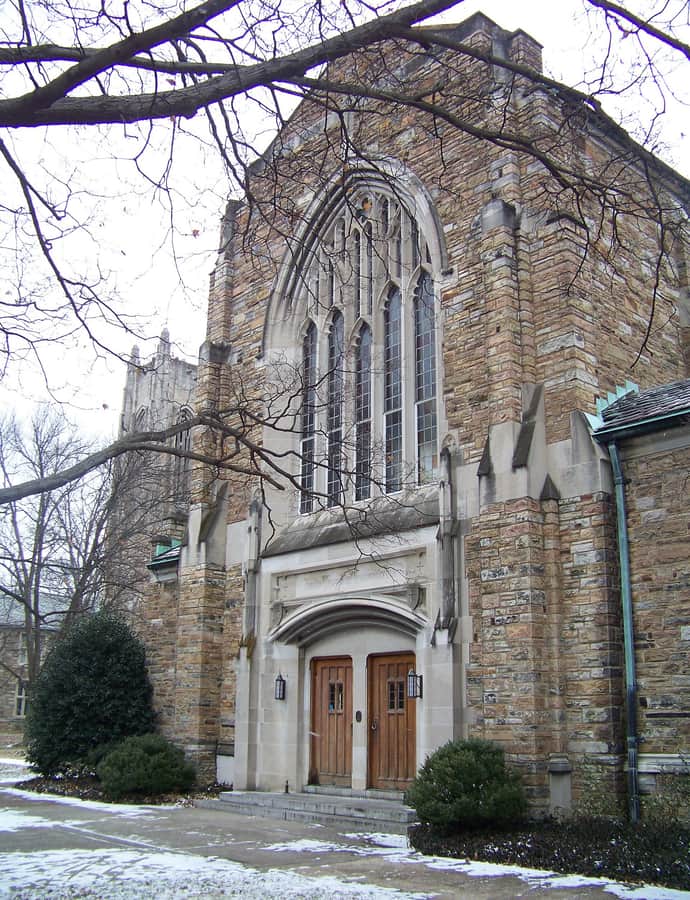
Scarritt College for Christian Workers began in 1892 as the Scarritt Bible and Training School in Kansas City, Missouri, founded to train Methodist missionaries at the urging of Belle Harris Bennett, a Southern Methodist missionary leader who modeled it on Lucy Rider Meyer's Chicago Training School. The Scarritt family bankrolled the effort -- Mrs. Nathan Scarritt made the first pledge and her husband backed it with a $25,000 challenge grant and land -- and the school eventually relocated to Nashville, where Henry C. Hibbs designed its Gothic Revival campus. The campus now houses the Scarritt Bennett Center.

Photo: Www78 , CC BY-SA 3.0

St. Mary's Catholic Church

Greek Revival

St. Mary's Catholic Church

William Strickland · 1845

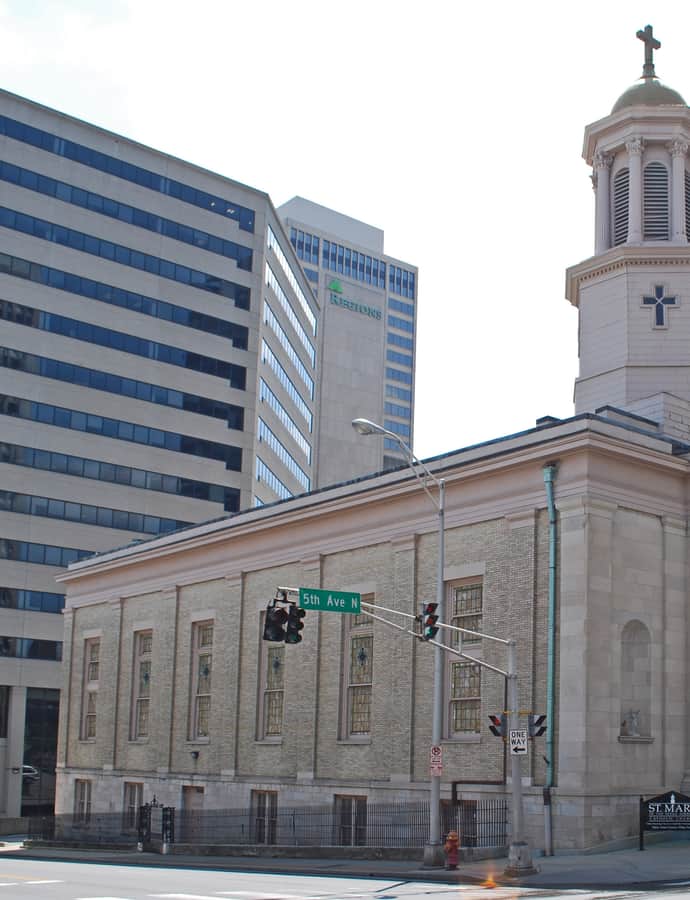
St. Mary's Catholic Church, at Charlotte Avenue and 5th Avenue, is the oldest church still standing in Nashville and the oldest Catholic church in the Diocese of Nashville. Richard Pius Miles, the diocese's first bishop, pushed the project through chronic funding shortages: the cornerstone was laid in 1844, just seven years after the diocese was created, and the building wasn't dedicated until October 31, 1847. It replaced Holy Rosary, the diocese's first church, on the site now occupied by the Tennessee State Capitol. Originally named the Cathedral of the Blessed Virgin of the Seven Sorrows, it's a late antebellum Greek Revival design by architect Adolphus Heiman.
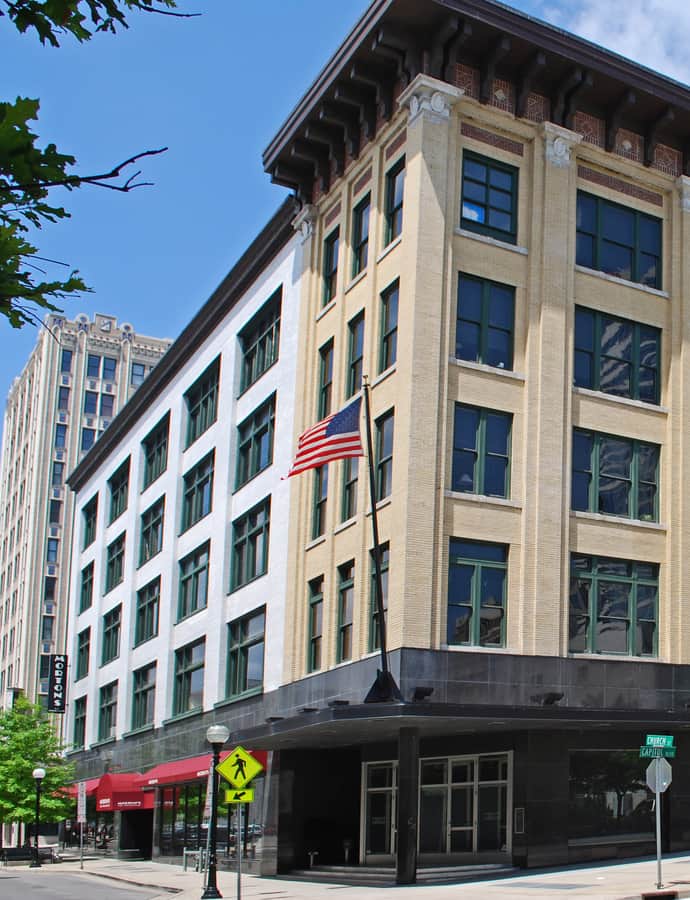
Photo: Andrew Jameson , CC BY-SA 3.0

Tennessee State Capitol

Greek Revival

Tennessee State Capitol

William Strickland · 1859

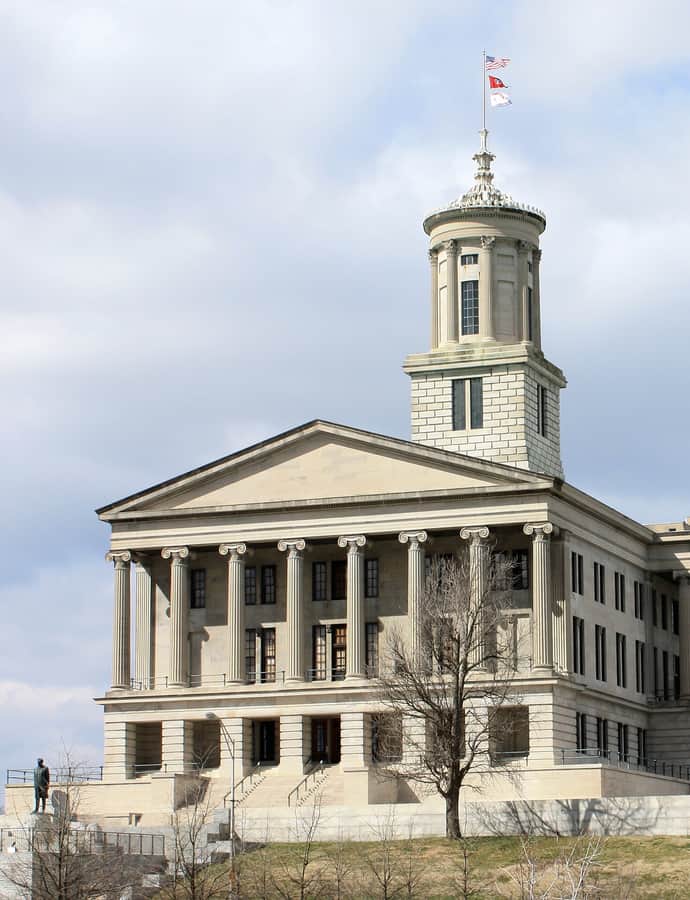
The Tennessee State Capitol was built between 1845 and 1859 to house the Tennessee General Assembly and the governor's office, raised by skilled artisans working alongside convict and slave labor. Architect William Strickland of Philadelphia considered it his greatest achievement, and it became one of Nashville's defining Greek Revival landmarks and one of the oldest state capitols in continuous use, serving as the seat of government since 1853.

Photo: Kaldari , Public domain

The Stahlman

Beaux-Arts

The Stahlman

J.E.R. Carpenter

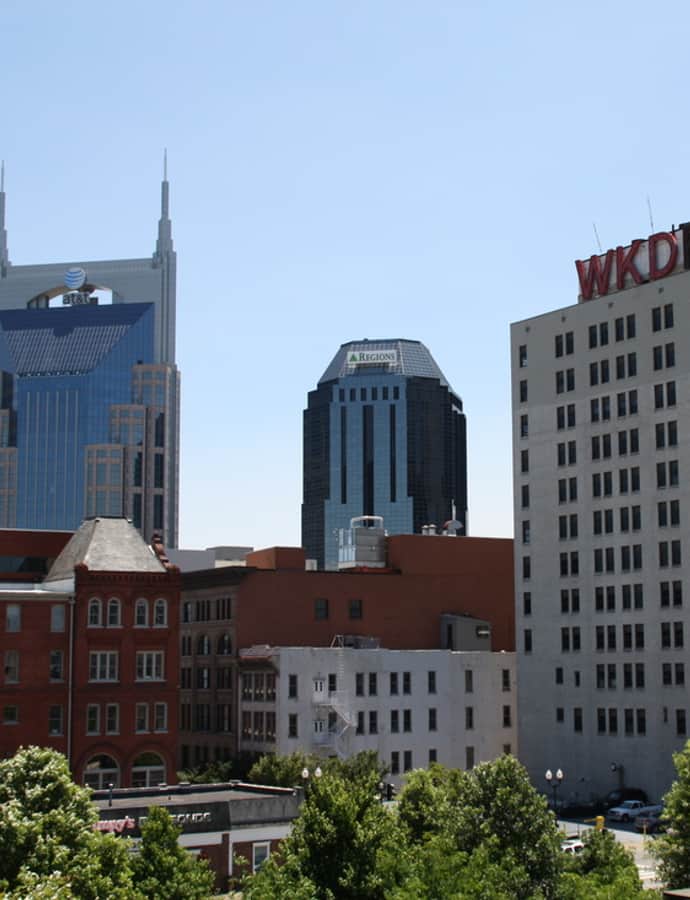
The Stahlman was completed in 1907 for Major Edward Bushrod Stahlman and opened housing the Fourth National Bank, whose original vault still sits in the basement. It stayed in the Stahlman family until the 1950s before being converted into loft apartments and retail space. Since 1967 its roofline has carried the neon call letters of radio station WKDF -- and before that WKDA -- which occupied part of the building until 1978.

Photo: Tonopia , CC BY-SA 4.0

Utopia Hotel

Romanesque Revival

Utopia Hotel

Hugh Cathcart Thompson

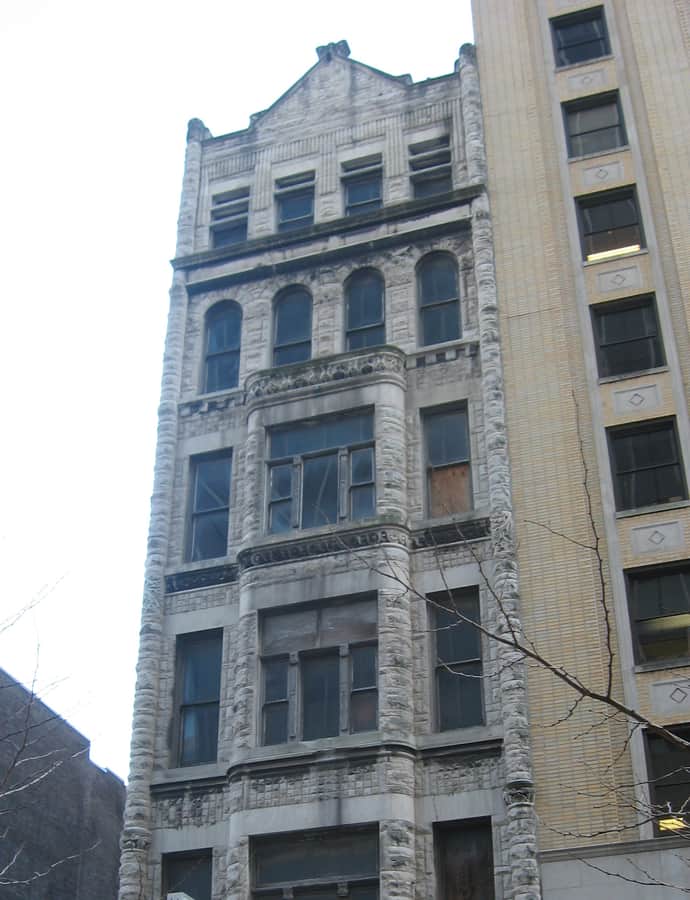
The Utopia Hotel is a six-story hotel built in 1891 at 206 4th Avenue North, designed by architect Hugh Cathcart Thompson to house visitors flooding into Nashville for the Tennessee Centennial Exposition. It rose on a stretch of 4th Avenue nicknamed the 'Men's Quarter,' where no respectable woman would venture, and it has cycled through strikingly different uses since, from a workingmen's restaurant to a laundromat and a strip club. It has been listed on the National Register of Historic Places since March 26, 1979.

Photo: Nyttend , Public domain

Neoclassical

War Memorial Auditorium

Edward Bennett Dougherty

The War Memorial Building went up in 1925 to honor Tennessee's World War I dead, a joint effort of the Tennessee Historical Society, the Nashville Engineering Association, and veterans' groups, who found an ally in the Tennessee Capitol Association's need for state office space. Some backers wanted a classical memorial built next to the Parthenon in Centennial Park, but Governor Albert H. Roberts backed a site next to the State Capitol instead. Designed by Edward Bennett Dougherty in the Neoclassical style, it won an architectural award at the time of its construction.

Notable buildings

Worth a stop when you're nearby.

AT&T Building

Postmodernism

AT&T Building

1994

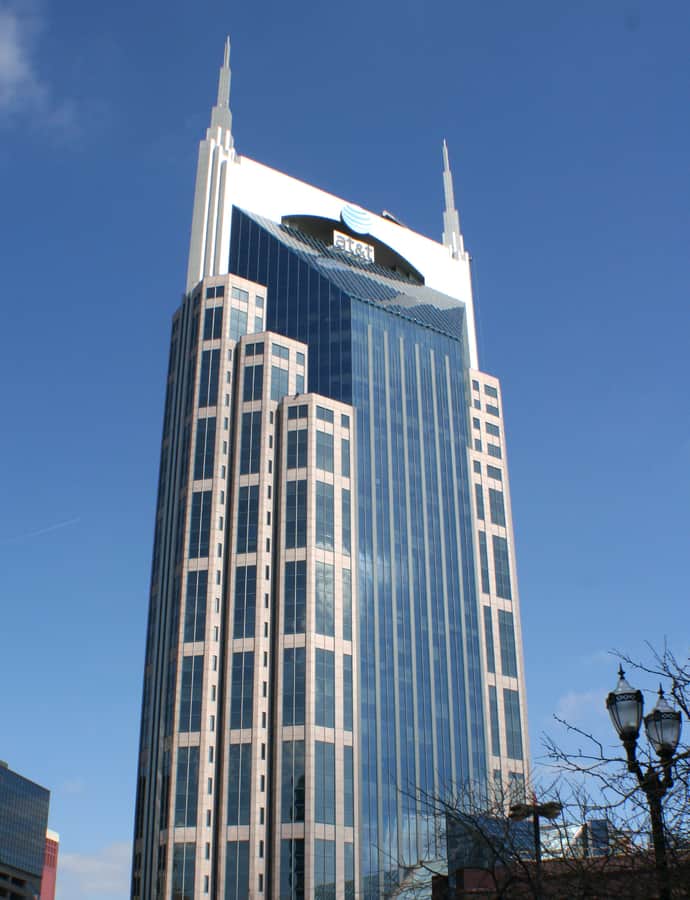
Completed in September 1994 at 333 Commerce Street, this 617-foot, 33-story postmodern tower was built as the South Central Bell (later BellSouth) headquarters, an office tower designed to hold 2,000 workers. It remains the tallest building in Tennessee, and its dark, twin-spired silhouette has made it one of Nashville's most recognizable landmarks.

Photo: Kaldari , CC0

Landmark

Belmont Tower and Carillon

Adolphus Heiman · 1853

The Belmont Tower and Carillon rises on the campus of Belmont University, built in 1853 by architect Adolphus Heiman as a water tower for the summer estate of Colonel Joseph and Adelicia Acklen. It has long since outlived its original plumbing function to become the university's signature landmark, appearing in the school's logo and chiming the hours across campus.

Longview

Beaux-Arts

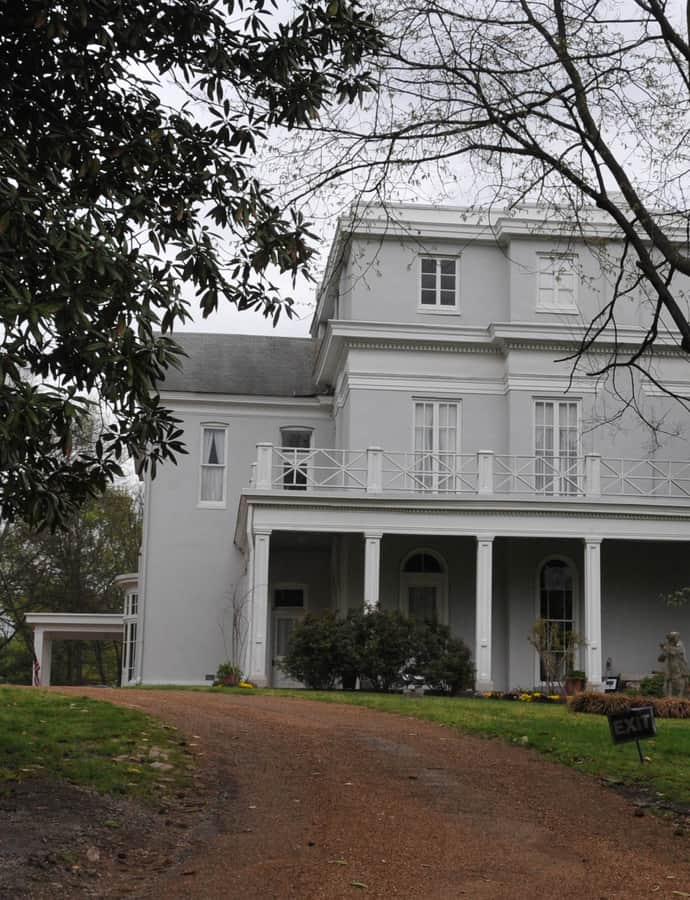
Longview

Longview began as a one-story Antebellum cottage built for Henry Norvell and Laura Sevier, granddaughter of Tennessee's first governor John Sevier, on Caldwell Lane in South Nashville. Confederate General John Bell Hood used the house while preparing for the Battle of Nashville in December 1864, and in 1878 it was bought by James Erwin Caldwell, president of the Cumberland Telephone and Telegraph Company, which installed the Bell System across the American South.
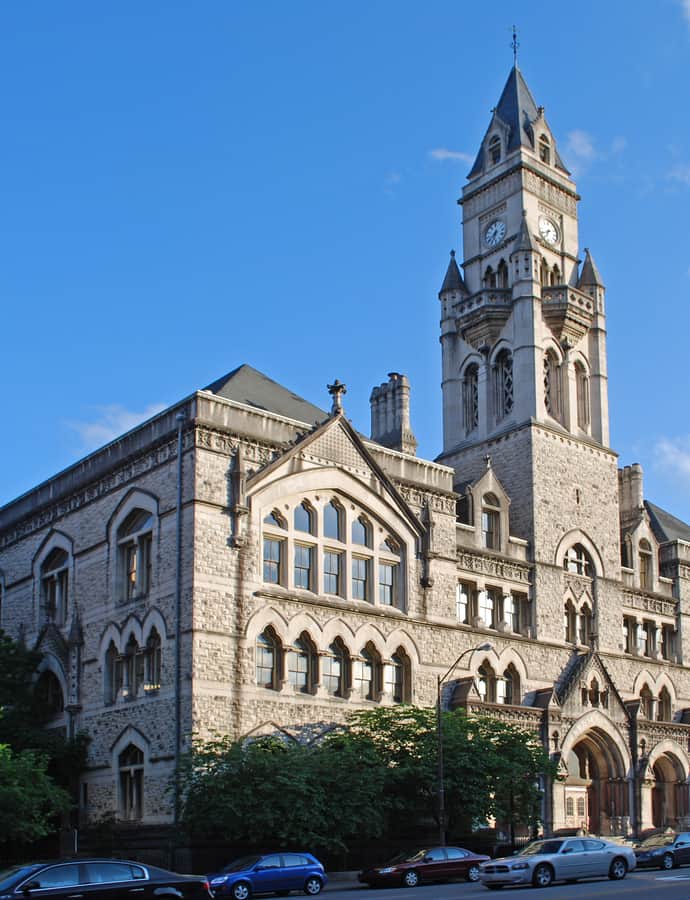
Photo: Jerrye & Roy Klotz, MD , CC BY-SA 4.0

RCA Studio A

International Style

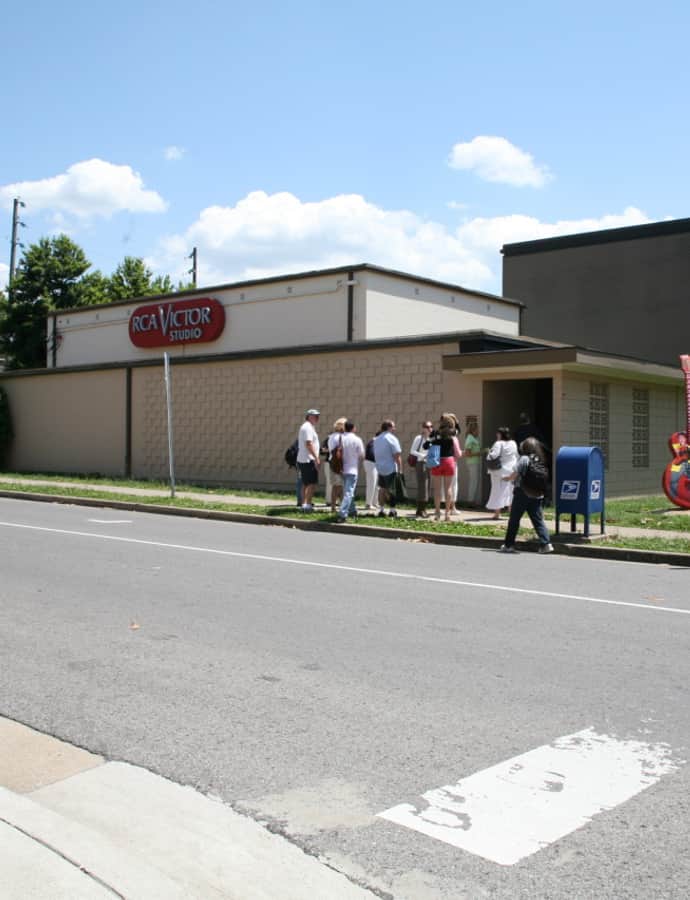
RCA Studio A

1964

RCA Studio A is a recording studio on Music Row, built and founded in 1965 by Chet Atkins, Owen Bradley, and Harold Bradley as an addition to the RCA Victor Studio the company had opened seven years earlier. Together the two rooms operated as the RCA Victor Nashville Sound Studios and became central to developing the smooth, string-laced "Nashville Sound" that defined the city's country music production in the 1960s.

Photo: Cliff from I now live in Arlington, VA (Outside Washington DC), USA , CC BY 2.0

Schermerhorn Symphony Center

Greek Revival

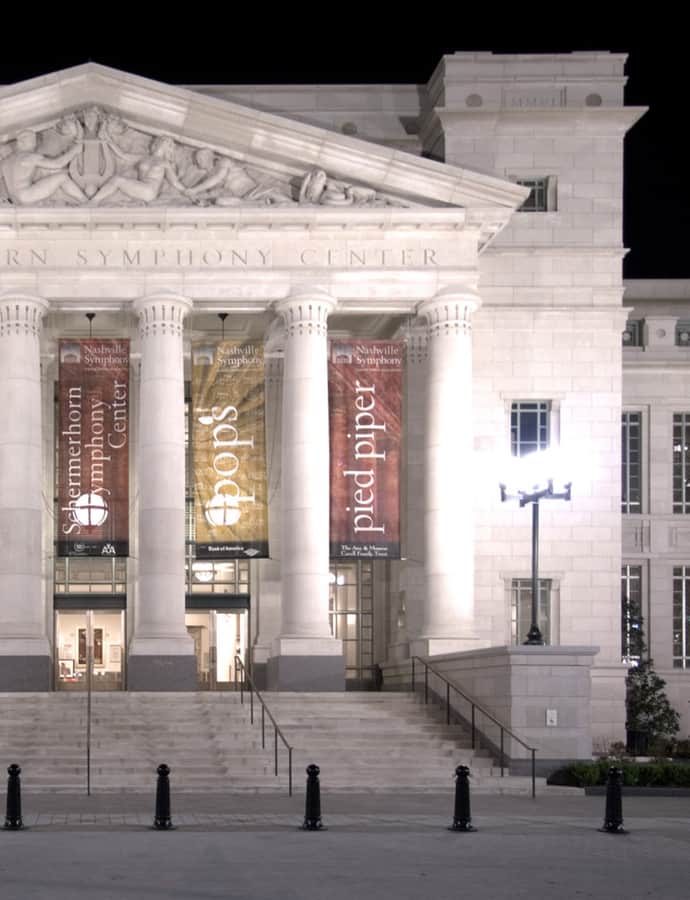
Schermerhorn Symphony Center

Earl Swensson

Schermerhorn Symphony Center broke ground on December 3, 2003, and opened September 9, 2006, with a gala concert led by Leonard Slatkin and broadcast by PBS stations statewide. Designed by Earl Swensson, the downtown concert hall is named for Kenneth Schermerhorn, who conducted the Nashville Symphony from 1983 until his death in 2005, the building having been named in his honor before he died.

Photo: Ryan Kaldari , CC0

Tennessee Supreme Court Building

Neoclassical

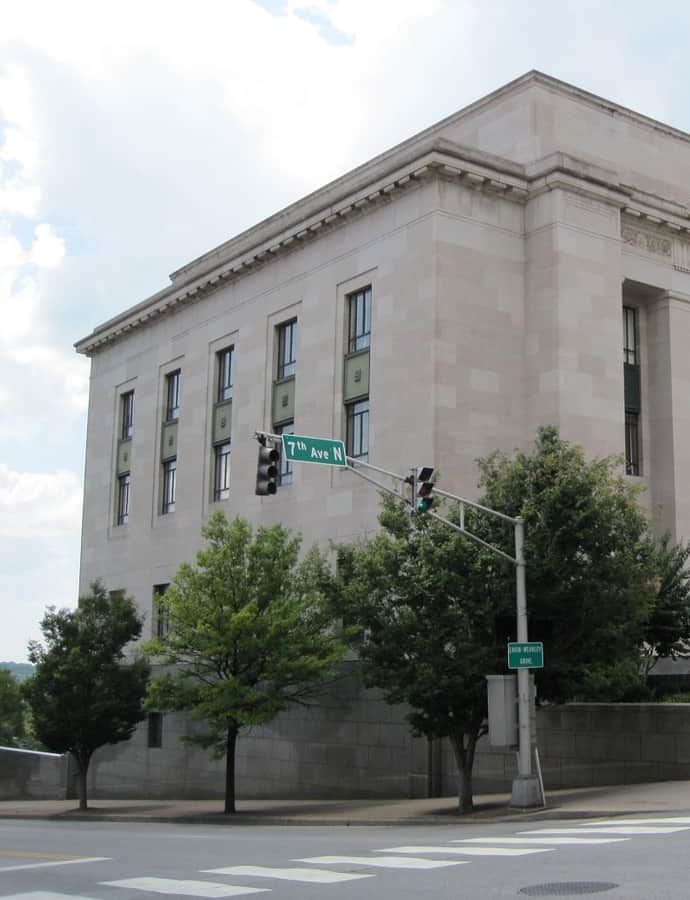
Tennessee Supreme Court Building

Marr & Holman

The Tennessee Supreme Court Building is a four-story Stripped Classicism courthouse at Charlotte Avenue and 7th Avenue North, completed in 1937 directly across from the State Capitol. Designed by the Nashville firm Marr & Holman and built by Rock City Construction Company, it gave the state's highest court a dedicated home after years of sharing space inside the Capitol.

Photo: Thomas R Machnitzki (thomasmachnitzki.com) , CC BY 3.0

William R. Snodgrass Tennessee Tower

International Style

William R. Snodgrass Tennessee Tower

1970

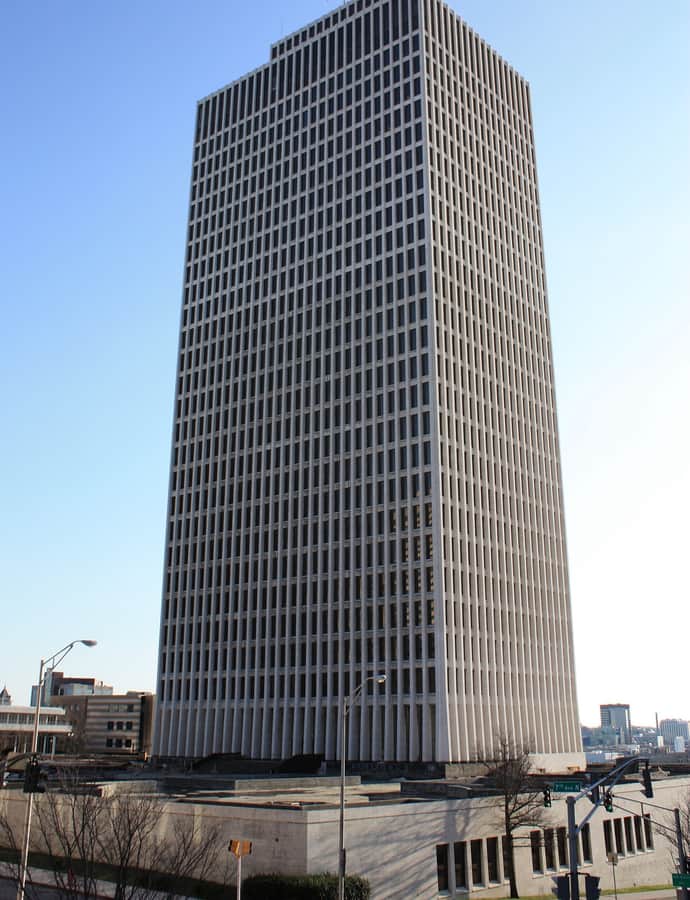
The William R. Snodgrass Tennessee Tower is a 1970 International Style skyscraper in downtown Nashville, built for the National Life and Accident Insurance Company as its National Life Center. The State of Tennessee bought the tower on January 3, 1994, consolidating more than 1,000 employees who had been scattered across numerous locations, and it now carries the name of William R. Snodgrass, who served as the state's Comptroller of the Treasury from 1955 to 1999.

Photo: Kaldari , Public domain

Hidden gems

Fine buildings that fewer people seek out.

Carnegie Library

Neoclassical

Carnegie Library

McKissack & McKissack

The Carnegie Library on the Fisk University campus had its cornerstone laid in 1908 by William Howard Taft, then U.S. Secretary of War, and was funded by Andrew Carnegie as part of his nationwide library philanthropy. It was designed by Moses McKissack III, an African-American architect, as his first major commission.

Photo: Nyttend , Public domain

Castner-Knott Building

Neoclassical

Castner-Knott Building

The Castner–Knott Building went up in 1906 at Church Street and 7th Avenue North for Charles Castner and William Knott's Castner–Knott Dry Goods Company, founded in 1898, as the retailer expanded westward along Church Street. A second five-story building next door, built in 1911, was leased in 1933 and gradually joined to the original, floor by floor.

Photo: Andrew Jameson , CC BY-SA 3.0

Customs House

Gothic Revival

Customs House

1877

The Customs House was built between 1876 and 1882 from limestone quarried in Bowling Green, Kentucky, to house Nashville's federal Post Office, district court, and Customs Service under one Gothic Revival roof. Design began under William Appleton Potter of the U.S. Office of the Supervising Architect and was finished by his successor, James G. Hill, after Potter left the post.

Photo: Andrew Jameson , CC BY-SA 3.0

John Sevier State Office Building

Art Deco

John Sevier State Office Building

1940

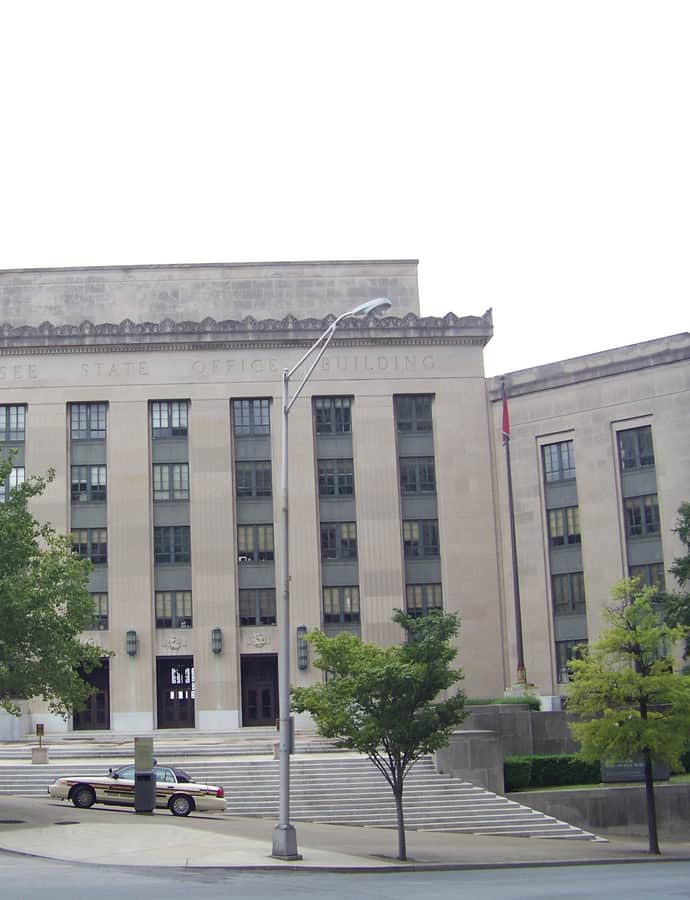
The John Sevier State Office Building, also known as the Tennessee State Office Building, went up in 1940 on the grounds of the Tennessee State Capitol, designed by Emmons H. Woolwine in the Art Deco style. It's named for John Sevier, and has been listed on the National Register of Historic Places since 2011.

Photo: Www78 , CC BY-SA 3.0

St. Ann's Episcopal Church

Gothic

St. Ann's Episcopal Church

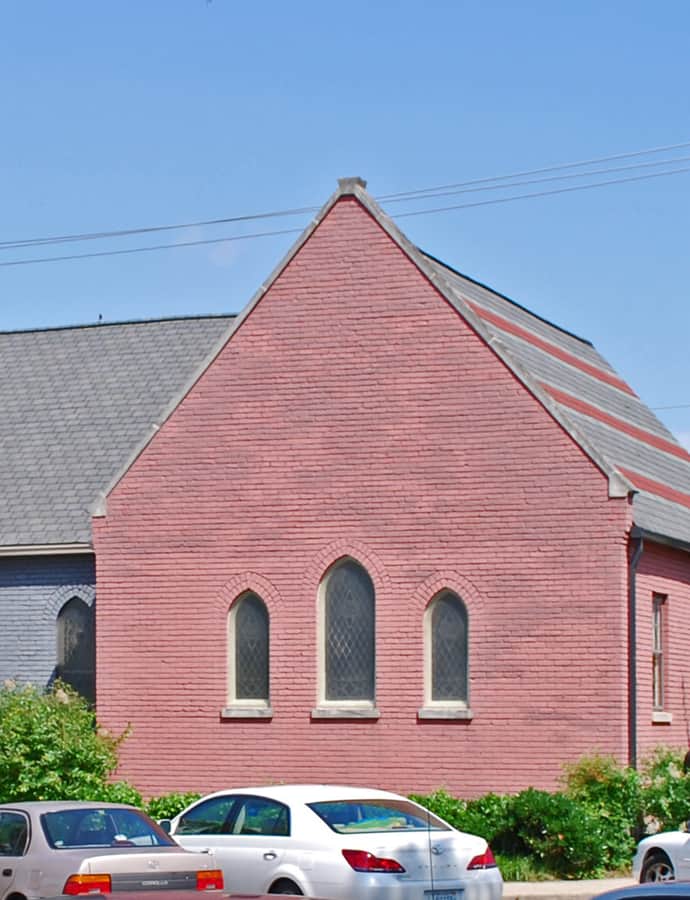
St. Ann's Episcopal Church has stood at 419 Woodland Street in East Nashville since 1882 and was added to the National Register of Historic Places in 1983. The original sanctuary survived more than a century before an April 1998 tornado destroyed it; the congregation rebuilt on the same site before the year was out.

Photo: Andrew Jameson , CC BY-SA 3.0

Sunnyside

Greek Revival

Sunnyside

1840

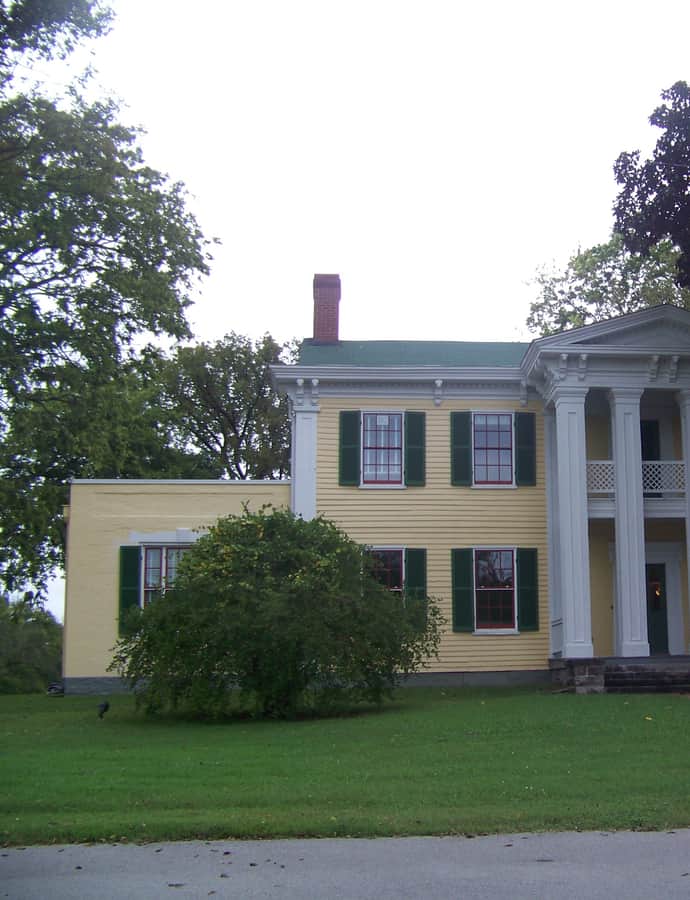
Sunnyside is a two-story Greek Revival mansion built in the 1840s in what is now Sevier Park, raised for Mary Childress Benton, sister-in-law of Senator Thomas Hart Benton, after she was widowed. The house passed through the Sevier and Childress families, was damaged during the Battle of Nashville, and served briefly as a Confederate hospital before the city acquired it in 1945.

Photo: Www78 , CC BY-SA 3.0