
520 West 28th Street
- Architect
- Zaha Hadid
- Year
- 2017
- Style
- Parametricism
- City
- Manhattan, NY
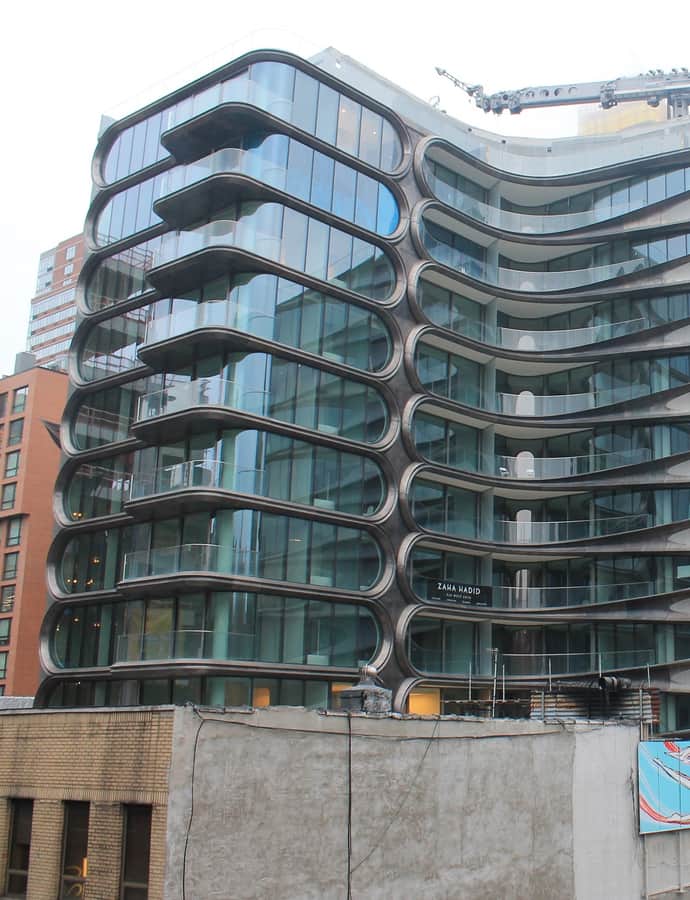

520 West 28th Street, also known as the Zaha Hadid Building, was designed by Zaha Hadid and completed in 2017, her only residential building in New York and one of her last projects before her death. Set along the High Line, it includes four art galleries at street level and a sculpture platform curated by Friends of the High Line.
the building
Laser-cut steel trim. The exterior features laser-cut stainless-steel trim fabricated and finished by M Cohen And Sons in Broomall, Pennsylvania, paired with curvilinear geometric motifs characteristic of Zaha Hadid Architects.
L-shaped form with recessed penthouse. The building is L-shaped in plan and tops out with a duplex penthouse that is recessed from the rest of the massing.
Stone-carved lobby. The main entrance holds a massive carved natural stone installation supplied by Greco Marble SA, which also supplied the Greek natural stone used in the entrance floor and other private areas.
the style
The building's curvilinear geometric motifs are a Parametricism signature of Zaha Hadid Architects, applied here to a residential tower rather than the institutional or cultural buildings more typical of Hadid's practice.
More on Parametricismthe architect
Zaha Hadid designed 520 West 28th Street as her only residential building in New York and one of her last projects before her death in 2016.
More on Zaha Hadidmore by Zaha Hadid
nearby
- R. C. Williams Warehouse
- Church of the Holy Apostles
- James Farley Post Office
- IAC Building
- Hotel Chelsea
- New York Public Library, Muhlenberg Branch