
R. C. Williams Warehouse
- Architect
- Cass Gilbert
- Style
- modern
- City
- Manhattan, NY
- Collection
- cass gilbert’s downtown
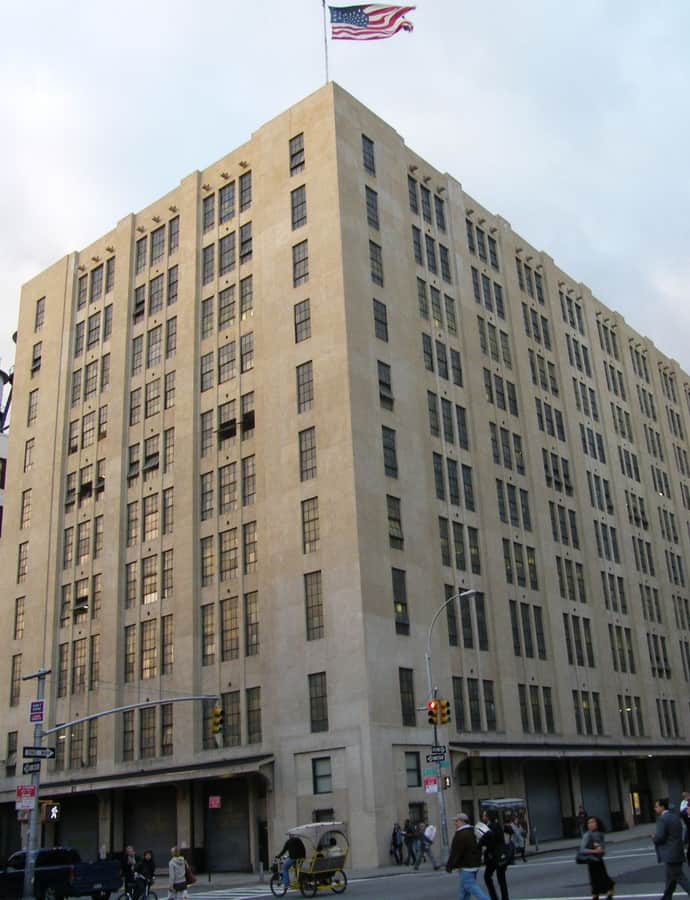

The R. C. Williams Warehouse is a 10-story Modern Movement building in Chelsea designed by Cass Gilbert and built in 1927-1928 for the R. C. Williams Company, a wholesale grocery firm that bought the site for its new headquarters in 1926.
the building
A smaller Army Terminal. At 215,000 square feet, the warehouse is a scaled-down version of Gilbert's design for the Brooklyn Army Terminal, sharing its concrete facade divided into bays by columns.
High Line siding. A siding on the third floor once connected the building directly to the High Line railway, allowing freight to be loaded and unloaded straight into the warehouse.
the architect
Cass Gilbert also designed the Brooklyn Army Terminal and the Austin, Nichols and Company Warehouse in Williamsburg, both of which share this building's concrete, bay-divided facade.
significance
The warehouse was listed on the National Register of Historic Places in 2005. Avenues: The World School, a private school, opened inside the building in September 2012.
nearby
- 520 West 28th Street
- Church of the Holy Apostles
- IAC Building
- James Farley Post Office
- Hotel Chelsea
- New York Public Library, Muhlenberg Branch