
Andrew and Louise Carnegie House
- Architect
- Babb, Cook and Willard
- City
- Manhattan, NY
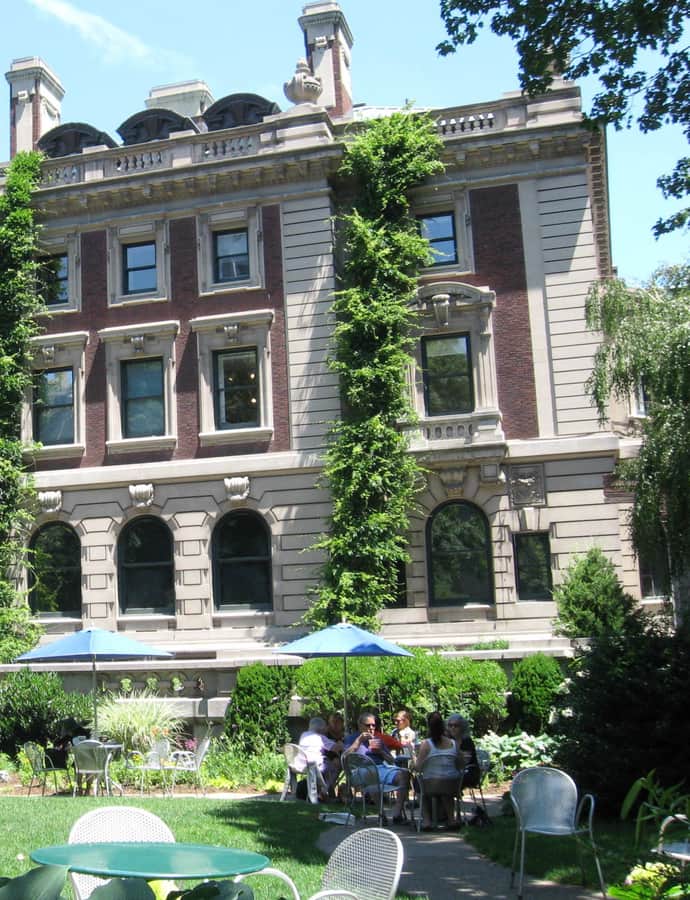

The Andrew Carnegie Mansion at 2 East 91st Street, on the east side of Fifth Avenue, was completed in 1902 for industrialist Andrew Carnegie, his wife Louise, and their daughter Margaret, serving as the family's residence until 1946. Designed by Babb, Cook & Willard in the Georgian Revival style, the three-and-a-half-story brick and stone mansion occupies the northern portion of a 1.2-acre site, leaving room for a garden to the south and west. Since 1976 it has housed the Cooper-Hewitt Museum, part of the Smithsonian Institution.
the building
Mechanical systems. The mansion was built with dedicated heating and cooling systems, a steel superstructure, and elevators — advanced mechanical features for a private residence of its era — and contains at least 64 rooms.
Conservatory and service wing. Though largely symmetrical, the design includes a service wing and a metal-and-glass conservatory protruding from the eastern facade.
Connected townhouses. The mansion is internally connected to two townhouses at 9 East 90th Street, absorbed into the building in the 1920s, and 11 East 90th Street, both now part of the Cooper-Hewitt Museum.
the style
Babb, Cook & Willard designed the mansion in the Georgian Revival style, a restrained brick-and-stone idiom for one of Fifth Avenue's grand industrialist residences.
the architect
The firm Babb, Cook & Willard designed the mansion, completed in 1902.
significance
The mansion is an NYC Individual Landmark and a National Historic Landmark, and is also listed on the National Register of Historic Places and the New York State Register of Historic Places. Since 1976 it has housed the Cooper-Hewitt Museum, part of the Smithsonian Institution.
nearby
- Otto and Addie Kahn House
- James A. and Florence Sloane Burden House
- John Henry and Emily Vanderbilt Sloane Hammond House
- Consulate-General of the Russian Federation in New York
- 1261 Madison Avenue Apartments
- Felix and Frieda S. Warburg House