
Citigroup Center
- Architects
- Hugh Stubbins KlingStubbins Emery Roth & Sons
- Year
- 1976
- Style
- International Style
- City
- Manhattan, NY
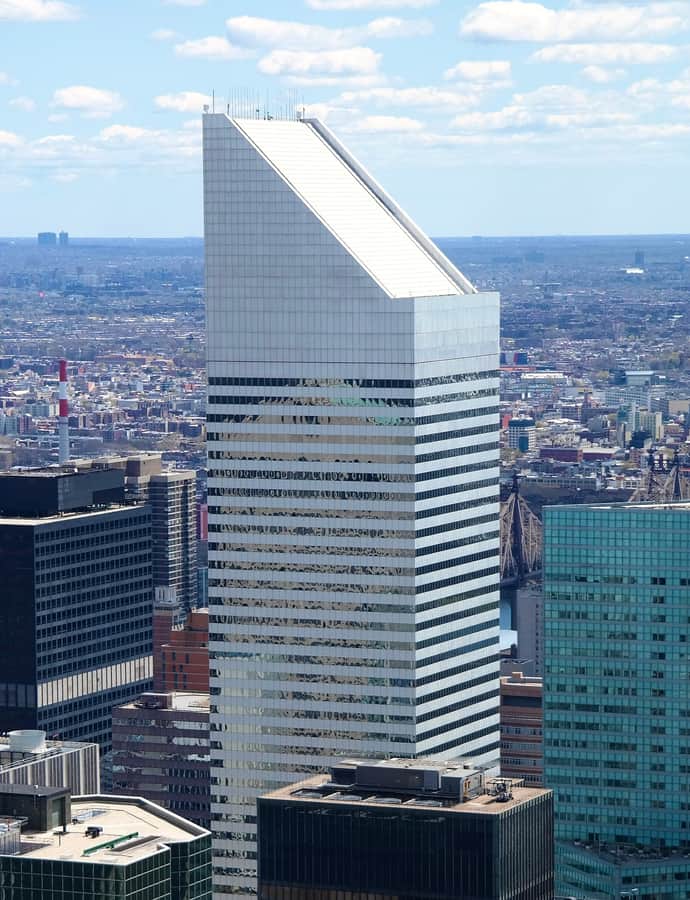

Citigroup Center, at 601 Lexington Avenue in Midtown, was built in 1976-77 for Citibank by architect Hugh Stubbins with associate architect Emery Roth & Sons and structural engineer William LeMessurier. The 915-foot, 59-story tower holds 1.3 million square feet of office space and was built over St. Peter's Lutheran Church, whose old plot was sold on condition that a new church building rise at the tower's base.
the building
The stilted base. The tower is raised on four massive columns set at the center of each side rather than at the corners, freeing the ground level and allowing St. Peter's Lutheran Church to be rebuilt beneath one corner of the structure.
The wind-bracing fix. Less than a year after the building's 1977 completion, a structural flaw was discovered that left it vulnerable to collapse in high winds, and the frame had to be secretly strengthened.
the style
International Style (c. 1925–1975): Glass walls hung on exposed steel or concrete grids: weightless, ornament-free, and endlessly repeatable.
More on International Stylethe architect
Hugh Stubbins designed Citigroup Center with associate firm Emery Roth & Sons and structural engineer William LeMessurier; land assembly for the site ran from 1968 to 1973, with the design announced in 1973 and the tower completed in October 1977.
significance
The building was acquired by Boston Properties in 2001 and later renamed 601 Lexington Avenue.
nearby
- Citicorp Center (now 601 Lexington Avenue) including Saint Peter's Church
- Central Synagogue
- Seagram Building
- Lever House
- General Electric Building
- Hoffman Auto Showroom