
Joseph Raphael De Lamar House
- Architect
- Charles Pierrepont Henry Gilbert
- Year
- 1905
- Style
- Beaux-Arts
- City
- Manhattan, NY
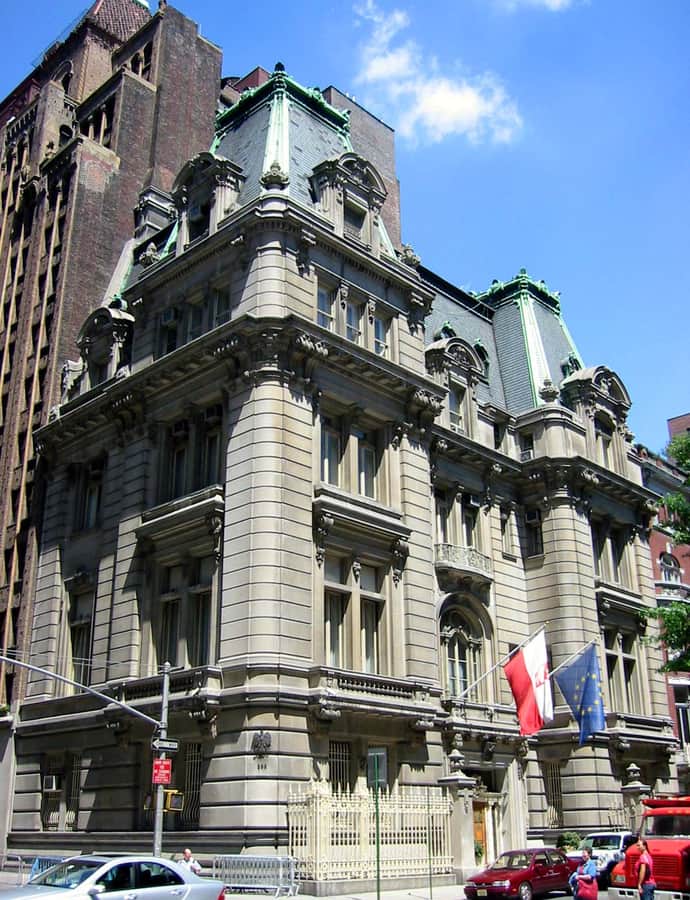

The Joseph Raphael De Lamar House is a Beaux-Arts mansion at 233 Madison Avenue, at 37th Street, built from 1902 to 1905 by C. P. H. Gilbert for Joseph Raphael De Lamar. Since 1973 it has served as the Consulate General of Poland in New York City, and it is a designated New York City landmark and a contributing building to the Murray Hill Historic District.
the building
The facade. The five-story house is faced with rusticated stonework and topped by a mansard roof, with balconies along both elevations. The western elevation faces Madison Avenue and the southern elevation faces 37th Street, each divided into three horizontal sections: the ground story, the second and third stories, and the roof. On 37th Street, two projecting pavilions flank a recessed center pavilion.
Steel superstructure. Beneath the Beaux-Arts stonework, the house is built on a steel superstructure, an unusually modern structural choice for a private mansion of its era.
the style
Gilbert designed the house in the Beaux-Arts style, giving it the ornamented stone facade, balconies, and mansard roof typical of the grand townhouses built for New York's wealthy at the turn of the century.
More on Beaux-Artsthe architect
C. P. H. Gilbert designed the house for Joseph Raphael De Lamar.
significance
The house is a New York City designated landmark and is listed on the National Register of Historic Places, and it contributes to the Murray Hill Historic District. A life-sized statue of Jan Karski stands outside the main entrance.
nearby
- Pierpont Morgan Library and Annex
- 275 Madison Avenue Building
- Thomas and Fanny Clarke House
- B. Altman and Company Building
- Gorham Building
- Knox Building