
United States Courthouse
- Architect
- Cass Gilbert
- Year
- 1936
- Style
- Neoclassical
- City
- Manhattan, NY
- Collection
- cass gilbert’s downtown
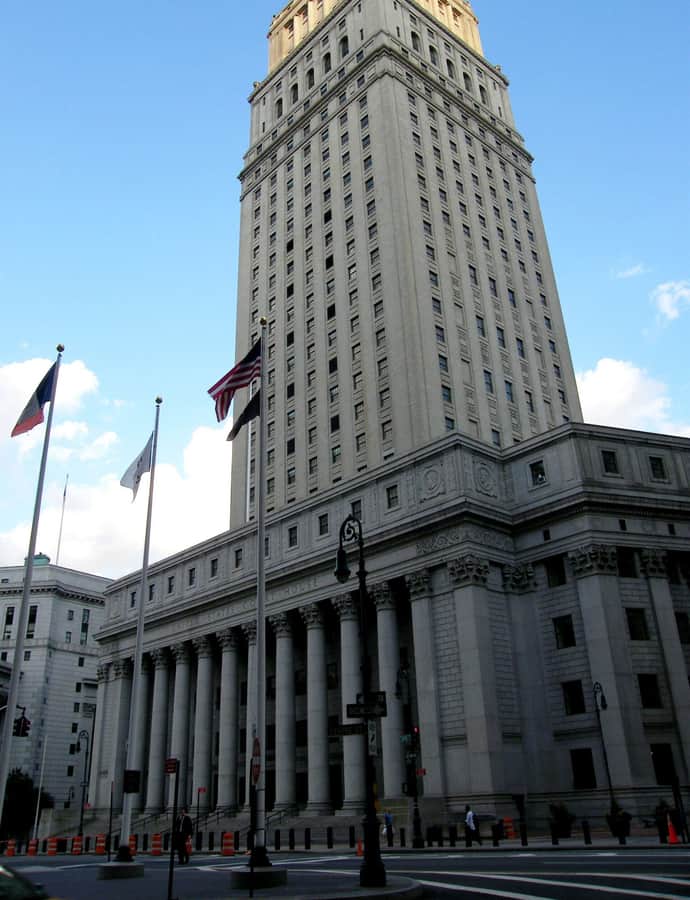

The Thurgood Marshall United States Courthouse, originally called the United States Courthouse or the Foley Square Courthouse, is a 37-story building at 40 Centre Street on Foley Square in Lower Manhattan. Designed by Cass Gilbert and his son, Cass Gilbert Jr., in the Classical Revival style, it opened in 1936 and today hosts the United States Court of Appeals for the Second Circuit and the United States District Court for the Southern District of New York, sitting across the street from the Metropolitan Correctional Center.
the building
Base and tower. The building is divided into a six-story base, built around three interior courtyards on an irregular lot, and a 31-story office tower recessed from the base and rising to a small setback on the 27th floor. The facade is gray Minnesota granite, and the main Centre Street entrance holds a portico reached by massive granite steps.
the style
The Classical Revival design gives the federal court system a monumental, temple-fronted presence at Foley Square, pairing a colonnaded base with a soaring office tower above.
More on Neoclassicalthe architect
Cass Gilbert, working here with his son Cass Gilbert Jr., designed the courthouse as one of his later major commissions, applying the same classical vocabulary he brought to civic and commercial buildings throughout his career.
significance
The courthouse is a New York City Individual Landmark (LP-00883), designated March 25, 1975, and is listed on both the National Register of Historic Places and the New York State Register of Historic Places.
nearby
- New York County Courthouse
- Municipal Building
- Surrogate's Courthouse
- Emigrant Industrial Savings Bank Building
- Tweed Courthouse
- 280 Broadway