
Emigrant Industrial Savings Bank Building
- Architect
- Raymond F. Almirall
- Style
- Beaux-Arts
- City
- Manhattan, NY
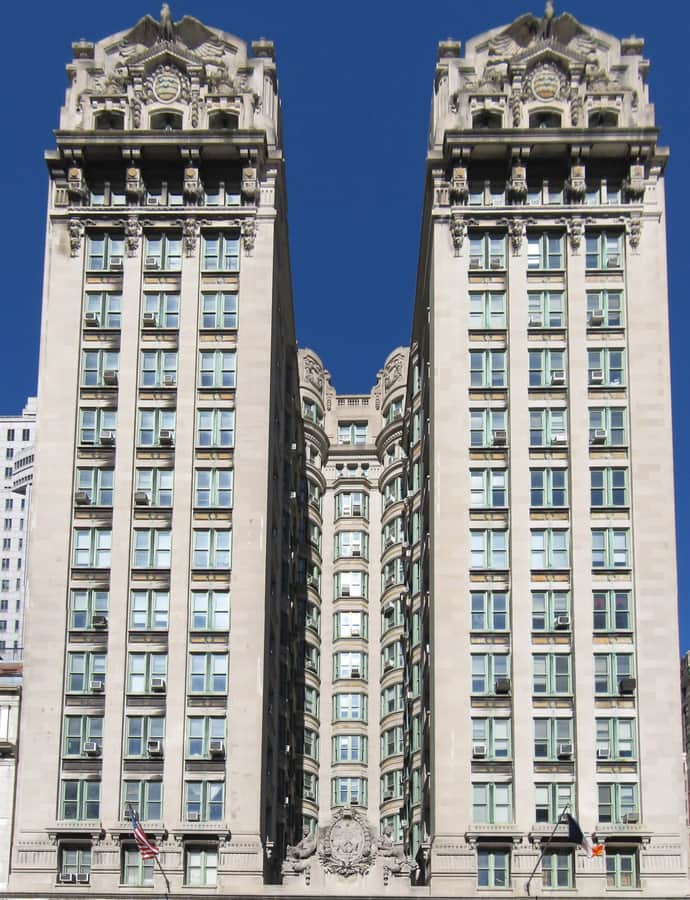

The Emigrant Industrial Savings Bank Building at 51 Chambers Street was built between 1909 and 1912 to designs by Raymond F. Almirall in the Beaux-Arts style. It was the largest bank building in the United States upon completion and the first skyscraper to use an "H"-shaped layout, bringing light and air to more of the building's interior.
the building
The H-plan tower. The basement through second floor fill the entire irregular lot bounded by Chambers, Elk, and Reade Streets, while the third through fifteenth floors pull back into an H-shaped plan resembling a pair of towers, an arrangement designed to bring light and air to more of the building.
Limestone facade. The exterior is clad largely in Indiana limestone, with some brick and granite, wrapping the bank's former grand banking hall on the first two floors.
the style
Almirall worked in the Beaux-Arts style, giving the bank's public floors the grandeur expected of a major financial institution's headquarters.
More on Beaux-Artsthe architect
Raymond F. Almirall designed the building, completed in 1912.
significance
Designated a New York City Individual Landmark (LP-01438) and listed on the National Register of Historic Places in 1985. The former banking hall now operates as an event space called Hall des Lumieres, and the upper floors, once offices, were converted into 99 residential condominiums.
nearby
- 280 Broadway
- Surrogate's Courthouse
- Tweed Courthouse
- 287 Broadway Building
- Broadway-Chambers Building
- City Hall