
Portico Row
- Architect
- Thomas Ustick Walter
- Style
- Greek Revival
- City
- Philadelphia, PA
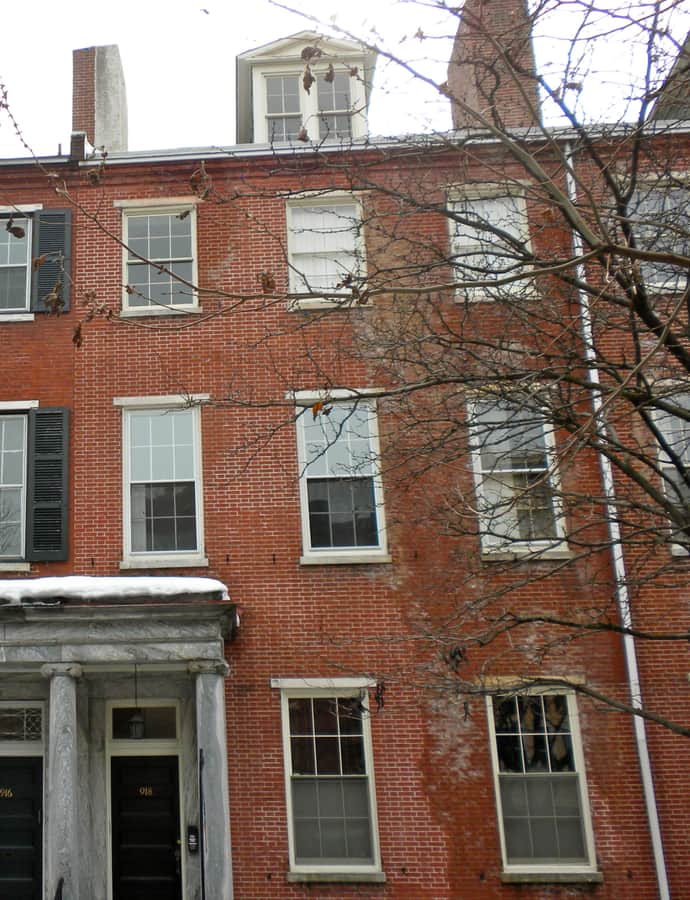

Portico Row is a set of sixteen rowhouses built between 1831 and 1832 in what is now Washington Square West, designed by Philadelphia architect Thomas Ustick Walter, who would later design the dome of the U.S. Capitol. Built in the typical Philadelphia rowhouse plan of front building, piazza, and back building, the brick houses were arranged as eight mirror-image pairs, each pair sharing a common entrance portico.
the building
Shared Ionic porticoes. Each of the eight mirror-image pairs of houses shares a single entrance portico carried on Ionic order columns, the detail that gives the row its name and its distinctive rhythm along the sidewalk.
the style
Portico Row was designed in the Greek Revival style, expressed through its paired Ionic-columned porticoes rather than any single dramatic facade, a restrained approach suited to a row of private houses rather than a public building.
More on Greek Revivalthe architect
Thomas Ustick Walter (1804-1887) designed Portico Row early in a career that would culminate in his role as architect of the dome and wings of the U.S. Capitol in Washington, D.C.
significance
The houses were documented by the Historic American Buildings Survey in 1975 and added to the National Register of Historic Places in 1977.
nearby
- Wilson Eyre House
- J. Peter Lesley House
- Pennsylvania Hospital
- William Strickland Row
- Walnut Street Theatre
- Church of St. Luke and The Epiphany (Philadelphia)