
BNY Mellon Center
- Architect
- Welton Becket
- Year
- 1984
- Style
- modern
- City
- Pittsburgh, PA
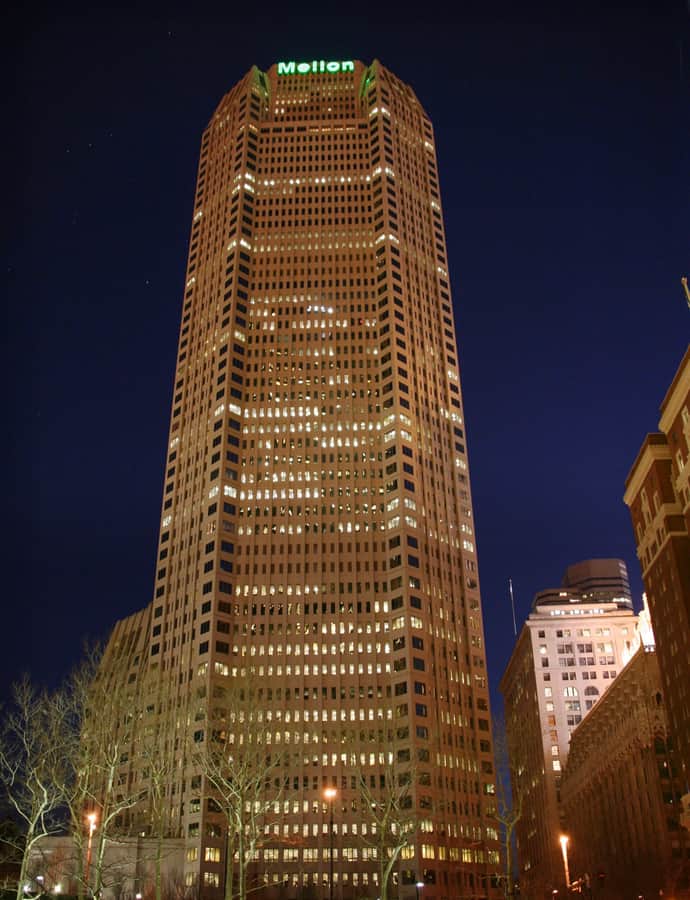

BNY Mellon Center is a 55-story, 725-foot tower at 500 Grant Street in downtown Pittsburgh, announced in 1980 and completed in June 1984 to a modernist design by Welton Becket. It was originally planned as the world headquarters of the Dravo Corporation, backed by neighbor and majority owner U.S. Steel, but those plans changed after Dravo was purchased in 1983. It opened instead as One Mellon Center, headquarters for Mellon Financial, and was renamed BNY Mellon Center in 2008 after Mellon's 2007 merger with the Bank of New York.
the building
Eight-sided profile. The tower is built on an eight-sided plan and topped with a mansard roof, an unusual silhouette for a 1980s modern high-rise and one of the building's most identifiable features on the downtown skyline.
Tunnel to U.S. Steel Tower. BNY Mellon Center connects underground to the U.S. Steel Tower through a tunnel that passes by way of the Steel Plaza subway station, linking the city's two tallest buildings below street level.
the style
BNY Mellon Center is built in a modern architectural idiom, but its eight-sided massing and mansard roof set it apart from the plain glass-box towers typical of downtown Pittsburgh's 1980s skyline.
the architect
Welton Becket was a nationally known modernist architect; BNY Mellon Center, completed in 1984, was his firm's contribution to Pittsburgh's downtown skyline.
significance
At 725 feet, BNY Mellon Center is the second-tallest building in Pittsburgh and the ninth-tallest in Pennsylvania. Its corporate identity has shifted with its ownership, from One Mellon Center to BNY Mellon Center after Mellon Financial's 2007 merger with the Bank of New York.
nearby
- Union Trust Building
- Frick Building
- Allegheny County Courthouse
- Old Allegheny County Jail
- Pittsburgh City-County Building
- Kaufmann's Building