
Louis J. Bader House and Garden
- Style
- Tudor Revival
- City
- Portland, OR
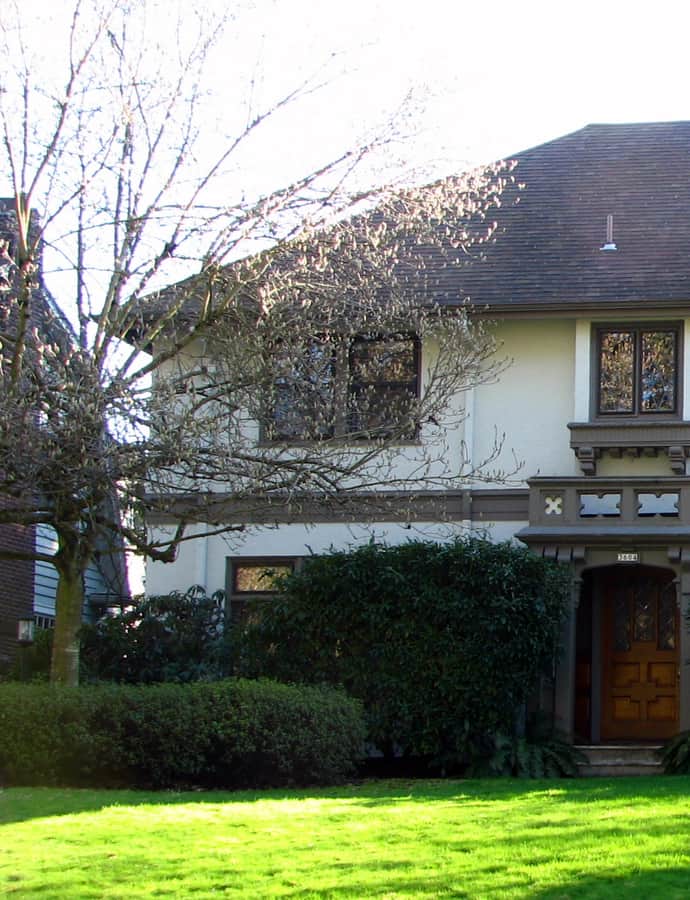

The Louis J. Bader House and Garden is a 2.5-story Tudor Revival house built in 1922 in southeast Portland for original owner Louis Bader, sitting on a 75-by-170-foot lot opposite Laurelhurst Park. Designed by DeYoung and Roald Architects of Portland, the L-shaped house was added to the National Register of Historic Places in 1989.
the building
The finished basement. The basement holds a ballroom, a billiards room, and a wine cellar, while a partly finished attic above adds a bedroom, a maid's room, a bathroom, and storage space.
Interior finishes. Inside, the house is finished with oak and mahogany woodwork, Italian marble and tile, large fireplaces, ornate fixtures, and even a built-in vacuum system.
George Otten's garden. The formal garden at the rear of the house was designed by George Otten, a landscape engineer for the Oregon State Highway Commission, and includes paths of Italian marble, a sundial, a pergola, and a circular flower bed.
the style
Built in the Tudor Revival style, the house has a steeply pitched hip roof, tall multipaned leaded windows, massive chimneys, stucco cladding, and decorative half-timbering, set on a generous corner-facing lot across from Laurelhurst Park.
More on Tudor Revivalsignificance
The house was added to the National Register of Historic Places in 1989 as one of several luxurious houses built in the Laurelhurst Park neighborhood.
nearby
- Bitar Mansion
- H. Russell Albee House
- Thaddeus Fisher House
- John and Sarah Sheffield House
- Edward D. Dupont House
- Bagdad Theater