
North Carolina School for the Blind and Deaf Dormitory
- Style
- Renaissance Revival
- City
- Raleigh, NC
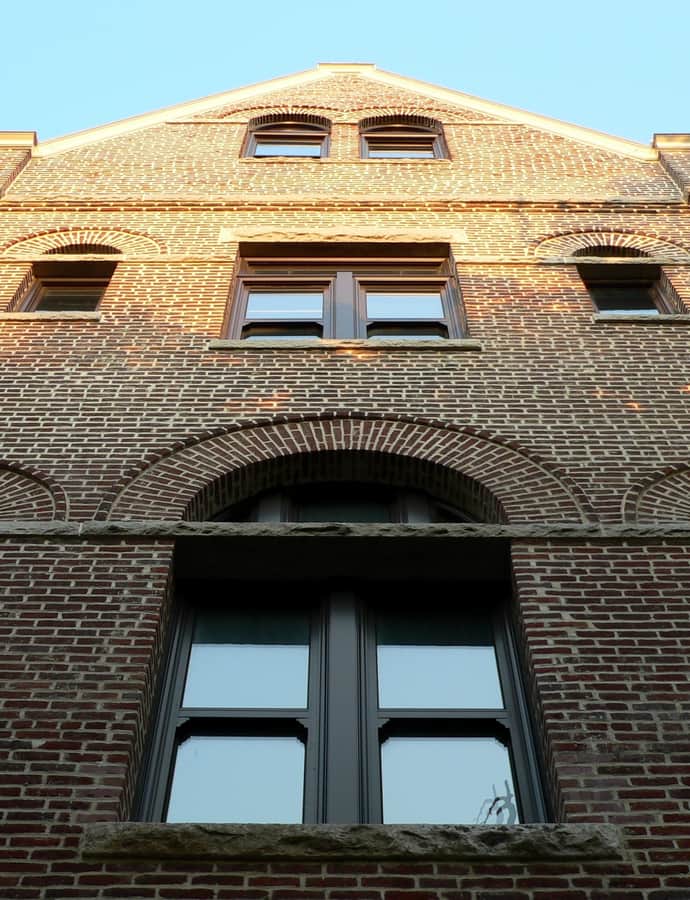

The North Carolina School for the Blind and Deaf Dormitory, also known as the Old Health Building, was designed by architect Frank Pierce Milburn and built in 1898. It is a 3 1/2-story, rectangular, red brick, Châteauesque-style building measuring 104 feet wide and 85 feet deep, with a dramatic towered and dormered roofline that marks it as an institutional landmark.
the building
Towered roofline. The building consists of a rectangular block with parapeted gabled pavilions and three-story engaged towers, topped by a steep slate roof — a dramatic silhouette for a dormitory building.
Symmetrical facade. The main facade is symmetrical, centered on an entrance pavilion with a double door flanked by tall windows beneath arched parapets, with a one-story masonry porch and second-level gallery running between the corner towers.
Brick and stone contrast. The original red brick has since been painted grey, muting the intended contrast with the light grey stone trim that frames the building's arched and trabeated window openings — arched ones outlined in brick, trabeated ones capped with thick rough-cut stone lintels.
the style
Though catalogued as Renaissance Revival, the extract describes the building's detailing as Châteauesque, with towers, dormers, and a steep slate roof drawing on French chateau precedent — a picturesque idiom for a state institutional dormitory.
More on Renaissance Revivalthe architect
Frank Pierce Milburn designed the dormitory, completed in 1898, giving the North Carolina School for the Blind and Deaf a distinctive, towered institutional building.
nearby
- First Baptist Church
- Agriculture Building
- North Carolina State Legislative Building
- North Carolina State Capitol
- Pine State Creamery
- State Bank of North Carolina