
Hallidie Building
- Architect
- Willis Polk
- City
- San Francisco, CA
- Collection
- willis polk’s city
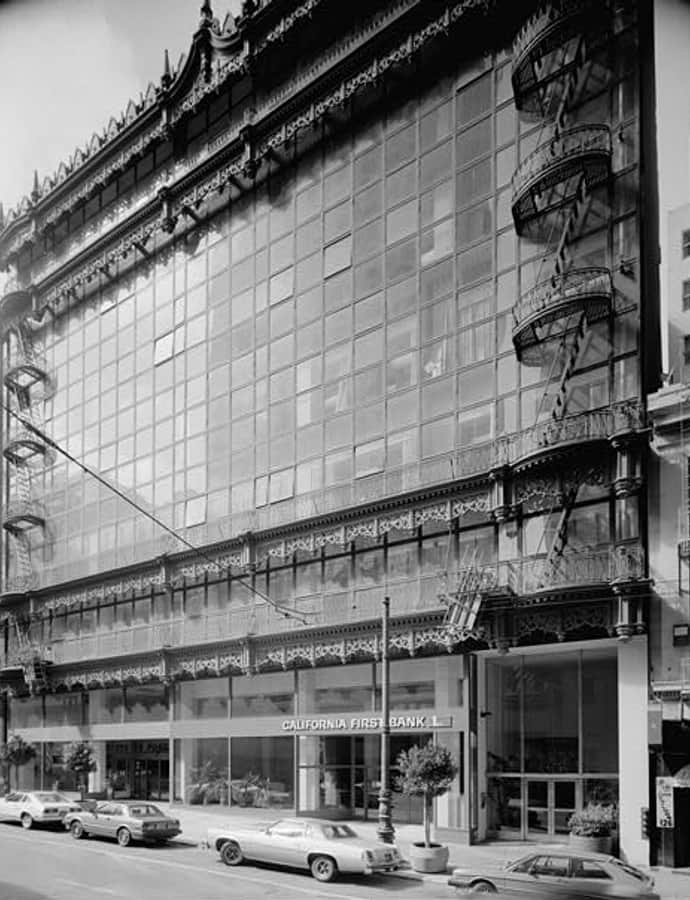

The Hallidie Building at 130 Sutter Street, completed in 1918, was designed by Willis Polk and named for cable car pioneer Andrew Smith Hallidie. It's regarded as one of the country's first glass curtain walls, a seven-story office building whose entire street facade of glass hangs clear of the structural frame behind it.
the building
The glass curtain wall. The building's glass facade is not load-bearing; it hangs in front of the frame as one of the earliest glass curtain walls built in the United States, predated only by Louis Curtiss's 1909 Boley Clothing Company building in Kansas City -- though it's unclear what, if anything, inspired Polk beyond the Crystal Palace.
Fire escapes and ironwork. Polk turned functional elements into ornament: symmetrical fire escapes and ornate iron work are mounted in front of the glass, safety features doing double duty as street-facing decoration rather than being hidden at the rear.
the architect
Willis Polk was among the architects central to rebuilding San Francisco's commercial core in the decades around 1900; here he applied a fully glazed street front to a seven-story Financial District office block, an unusually forward-looking design for its 1918 completion.
significance
In 1971 the San Francisco Board of Supervisors made the Hallidie Building a historic monument after a bank considered replacing it with a taller building. It's a National Historic Landmark and NRHP-listed, and underwent a two-year restoration completed in April 2013 after its sheet metal friezes, cornices, balconies, and fire escapes were found unsafe. The San Francisco chapter of the AIA later opened its Center for Architecture + Design in the building.
nearby
- San Francisco Curb Exchange Building
- Russ Building
- San Francisco Fire Department Engine Co. Number 2
- Ritz-Carlton Club and Residences
- 555 California Street
- Commercial Union Assurance Building