
Rincon Center
- Architect
- Gilbert Stanley Underwood
- Style
- Streamline Moderne
- City
- San Francisco, CA
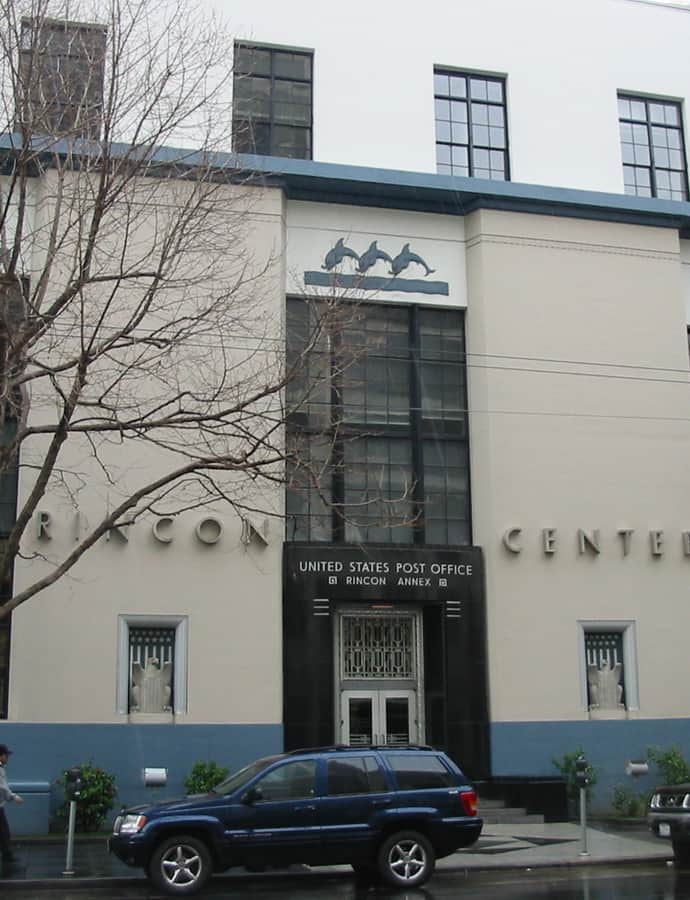

Rincon Center occupies a full city block near the Embarcadero, combining shops, restaurants, offices, and apartments around the former Rincon Annex post office. Southern Pacific originally owned the site for a rail line extension into downtown, but the western terminus of the Bay Bridge interfered with those plans, and Gilbert Stanley Underwood designed the Rincon Annex in the Streamline Moderne style instead. Ground broke on June 1, 1939, the building was completed October 15, 1940, and it opened as a post office on October 26.
the building
Dolphin friezes. The Rincon Annex exterior is decorated with stone relief friezes of dolphins set above its doorways and windows, a Streamline Moderne flourish on an otherwise streamlined civic facade.
A full city block. The original Rincon Annex building covers a footprint of 330 by 266 feet, occupying the entire block bounded by Mission, Howard, Spear, and Steuart Streets.
the style
Gilbert Stanley Underwood designed the Rincon Annex in Streamline Moderne, a style built around smooth, aerodynamic-looking surfaces that here gets combined with decorative stone dolphin friezes above the doors and windows.
More on Streamline Modernethe architect
Gilbert Stanley Underwood designed the original Rincon Annex post office building, completing it in 1940 in the Streamline Moderne style he was known for.
significance
Rincon Center is both listed on the National Register of Historic Places and designated a San Francisco Designated Landmark, and its former post office building has since been converted into the anchor of a mixed-use complex of shops, offices, and apartments.
nearby
- Folger Coffee Company Building
- Audiffred Building
- Pacific Gas and Electric Company General Office Building and Annex
- Hyatt Regency San Francisco
- San Francisco Ferry Building
- Matson Building