
Matson Building
- Architect
- Bliss & Faville
- Style
- Renaissance Revival
- City
- San Francisco, CA
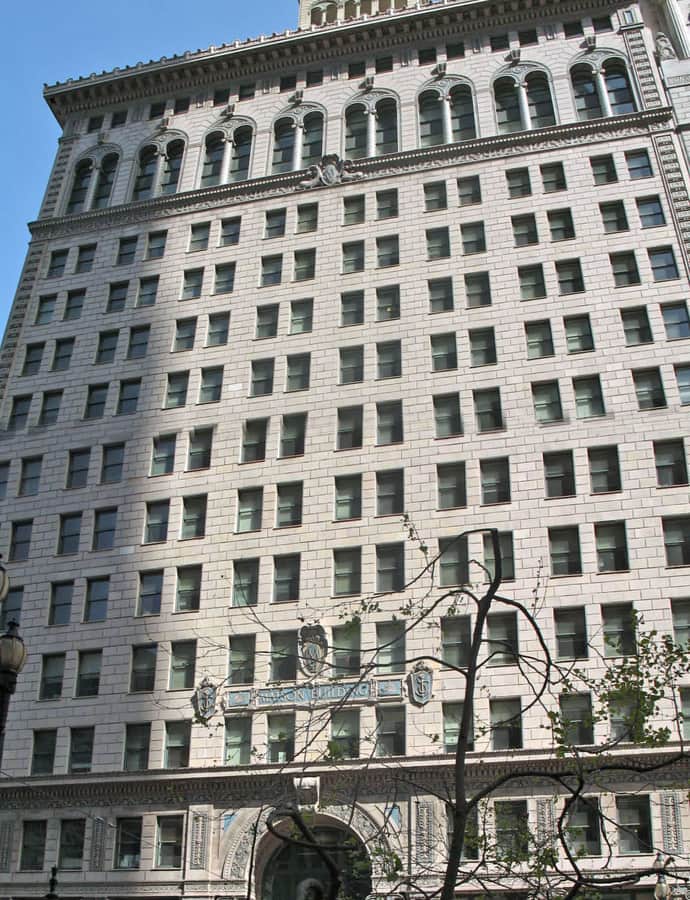

The Matson Building at 215 Market Street was built in 1922-1924 as the headquarters of the Matson Navigation Company, then the largest shipping and transportation company between the West Coast and Hawaii. Architects Bliss & Faville designed the sixteen-story Renaissance Revival building, which also housed mainland offices for three of Hawaii's Big Five corporations, making it a hub of San Francisco-Hawaii commerce.
the building
Three-part, column-like massing. The sixteen-story building is divided into three sections, with heavy ornamentation concentrated at the lower and upper portions, giving the whole tower the visual effect of a single giant column.
Terra cotta cladding. The exterior is clad in terra cotta, a material also used to form the building's decorative ornament.
The 1945-47 annex. A matching annex was added to the building between 1945 and 1947 to provide Matson's growing offices with more space.
the style
Bliss & Faville designed the building in the Renaissance Revival style, using dense terra cotta ornament at the base and crown to give the tall office block a classical, column-like composition.
More on Renaissance Revivalthe architect
Bliss & Faville was a notable San Francisco architecture firm responsible for the Matson Building's design.
significance
The Matson Building was added to the National Register of Historic Places on November 29, 1995, and its history as Matson Navigation's headquarters ties it to decades of San Francisco-Hawaii shipping and trade.
nearby
- 101 California Street
- Pacific Gas and Electric Company General Office Building and Annex
- Hyatt Regency San Francisco
- Salesforce Tower
- Rincon Center
- Federal Reserve Bank Building