
Pacific Gas and Electric Company General Office Building and Annex
- Architect
- Arthur Brown, Jr.
- Style
- Beaux-Arts
- City
- San Francisco, CA
- Collection
- the city beautiful
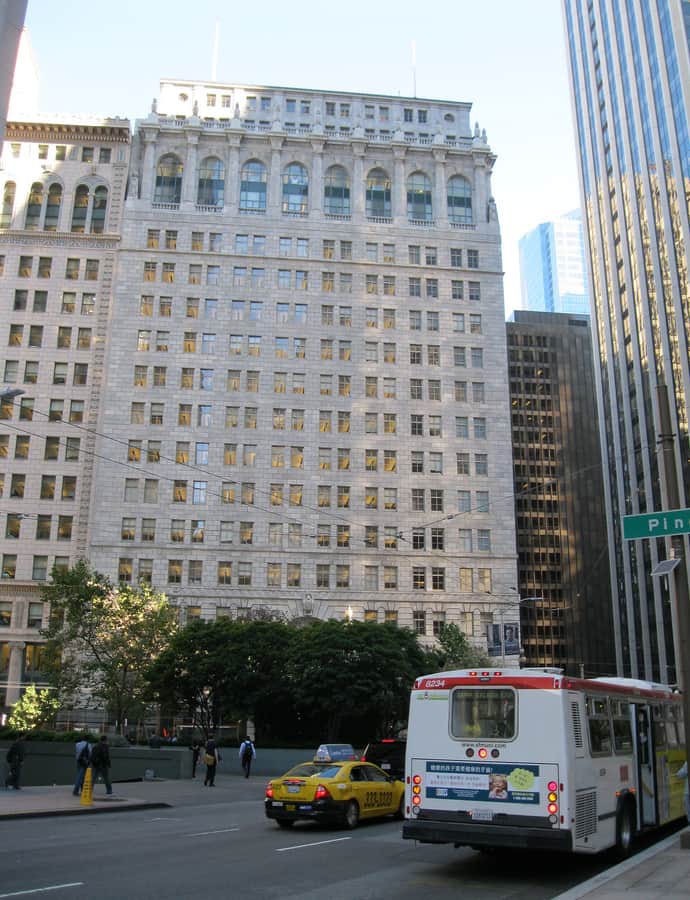

The Pacific Gas and Electric Company General Office Building was built in 1923–25 at 245 Market Street as PG&E's corporate headquarters, designed by Bakewell & Brown in the Beaux-Arts style. The seventeen-story tower announced a utility company that was, at the time, in the middle of absorbing power companies across northern and central California.
the building
Terra cotta shaft. The building rises through an arcaded lower section on its first two stories to a plain vertical shaft, then steps back through multiple setbacks on its top four stories. The entire exterior, including the decorative work at the base and crown, is clad in terra cotta, and the design was made to complement the neighboring Matson Building.
The 1945 annex. As PG&E rebounded from Depression-era declines and needed more space during World War II, the company added an interconnected annex in 1945, designed to match the original building's architecture rather than read as a later addition.
the style
The building's Beaux-Arts massing, with its arcaded base, vertical shaft, and stepped terra cotta crown, was the standard corporate vocabulary for major early twentieth-century office towers, here scaled to declare PG&E's growing regional reach.
More on Beaux-Artsthe architect
Arthur Brown, Jr., working through his firm Bakewell & Brown, also designed San Francisco City Hall and Coit Tower; the PG&E building is one of his major corporate commissions alongside that civic work.
significance
The building is listed on the National Register of Historic Places.
nearby
- Matson Building
- 101 California Street
- Hyatt Regency San Francisco
- Rincon Center
- Salesforce Tower
- Folger Coffee Company Building