
Salesforce Tower
- Architect
- César Pelli
- Year
- 2018
- Style
- Postmodernism
- City
- San Francisco, CA
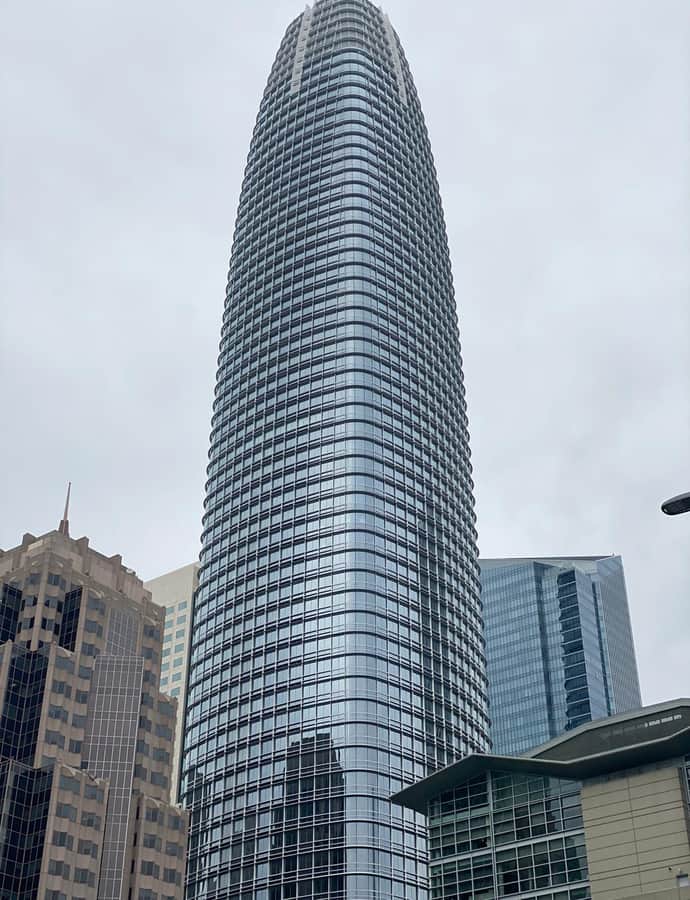

Salesforce Tower, at 415 Mission Street, is a 61-story supertall skyscraper completed in 2018 to designs by César Pelli, developed by Hines Interests Limited Partnership and Boston Properties for its main tenant, Salesforce. Rising 1,070 feet with a roof at 970 feet, it was the last building Pelli designed to be completed in his lifetime and stands as the tallest building in San Francisco.
the building
Obelisk form and fins. The tower is obelisk-shaped, wrapped in a grid of metal fins that run from base to roof, giving the glass-and-steel volume a continuous vertical rhythm as it tapers toward its crown.
Foundation into bedrock. Because the tower sits on reclaimed land, multiple load-bearing pillars were driven below the foundation and into bedrock to carry the building's weight, an engineering answer to building supertall on filled ground.
Sun-shading skin. Every floor uses brises soleil, fixed sunshades on the glass-and-steel curtain wall, to deflect sunlight as part of the tower's design as a green building over a steel frame and concrete core.
the style
Salesforce Tower is built in a postmodern architectural idiom, its tapering obelisk profile and fin-wrapped curtain wall setting it apart from the boxier towers around it in downtown San Francisco.
More on Postmodernismthe architect
César Pelli was a widely regarded skyscraper architect; Salesforce Tower was the last building he designed to be completed in his lifetime.
significance
As of 2024, Salesforce Tower is the tallest building in San Francisco and the second-tallest building west of the Mississippi River, surpassed only by the 1,100-foot Wilshire Grand Center in Los Angeles.
nearby
- Pacific Gas and Electric Company General Office Building and Annex
- Matson Building
- 101 California Street
- Mills Building
- 140 New Montgomery
- Folger Coffee Company Building