
Ballard/Howe House
- Style
- Colonial Revival
- City
- Seattle, WA
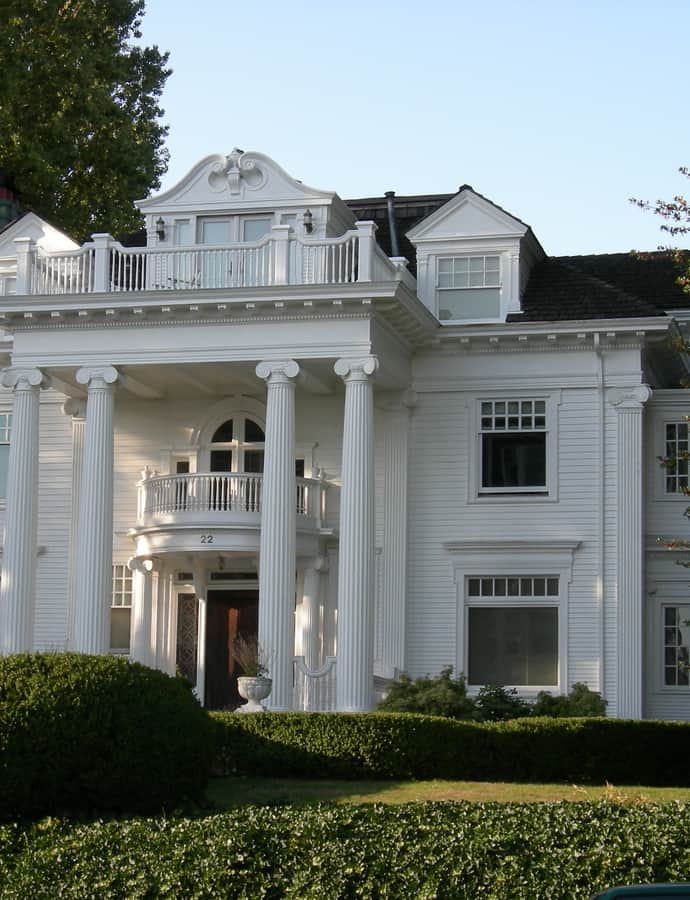

The Ballard-Howe House was built in 1900-1901 on Queen Anne Hill for Seattle businessman Martin D. Ballard, commanding views of the city and Elliott Bay. Designed by architects Emil De Neuf and August F. Heide and built by contractors Tomlinson and Windsor, it was one of the first Colonial Revival-style homes constructed in the Seattle area, and is the last of that first wave still standing. Ballard lived there until his death in 1907.
the building
The last of the first. Of the earliest wave of New England Colonial Revival homes built in Seattle, the Ballard-Howe House is the only one still standing, its front largely unchanged since 1901.
A portico-framed entrance. The house's front elevation centers on a semicircular porch set within a two-story entrance portico, fronting a three-story, 9,148-square-foot house clad in cedar clapboard siding on a brick foundation, all set on a 13,870-square-foot lot.
the style
The Ballard-Howe House is documented as one of the first Colonial Revival homes built in the Seattle area, part of a wave of New England-style residences constructed around 1900, and the only one from that original group to survive.
More on Colonial Revivalthe architect
The house was designed by architects Emil De Neuf and August F. Heide and built by general contractors Tomlinson and Windsor between 1900 and 1901 for original owner Martin D. Ballard.
significance
The Ballard-Howe House was listed on the National Register of Historic Places on March 26, 1979, and was designated a Seattle City Landmark (#58) on May 14, 1979.
nearby
- Queen Anne High School
- Climate Pledge Arena
- Museum of Pop Culture
- Space Needle
- Naval Reserve Armory
- Seventh Church of Christ (former)