
Jamie L. Whitten Building
- Architect
- Rankin, Kellogg & Crane
- Year
- 1908
- Style
- Beaux-Arts
- City
- Washington, DC
- Collection
- the city beautiful
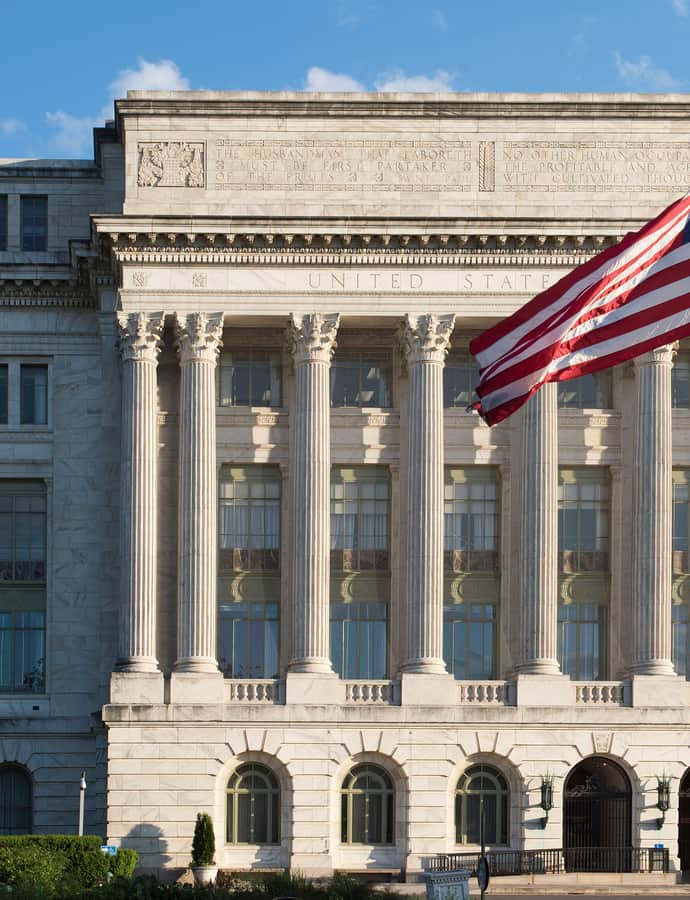

Completed in 1908 for the U.S. Department of Agriculture, the Jamie L. Whitten Building was designed by Rankin, Kellogg & Crane as the department's Administration Building and remains the only building on the National Mall not open to the general public. It was the first large Beaux-Arts building erected in Washington, setting the prototype that the later Federal Triangle complex would follow.
the building
A fight with the McMillan Plan. The building's placement on the Mall clashed with the McMillan Plan's vision of an open, building-free Mall, and Commission members Daniel Burnham and Charles McKim opposed the site. Only after President Theodore Roosevelt intervened was it moved back into line with the plan, after its foundations had already been laid 106 feet out of position.
Reinforced-concrete wings. The building's east and west wings were the first Federal office building wings in the country built of reinforced concrete, a structural experiment carried out behind its Beaux-Arts stone face.
the style
Rankin, Kellogg & Crane designed the Whitten Building in the Neoclassical and Beaux-Arts idiom, and it stands as the first large Beaux-Arts building erected in Washington — a prototype whose classical vocabulary and massing the Federal Triangle buildings later picked up.
More on Beaux-Artssignificance
The building was listed on the National Register of Historic Places in 1974 and is included in the District of Columbia Inventory of Historic Sites.
nearby
- Department of Agriculture South Building
- Freer Gallery of Art
- United States Holocaust Memorial Museum
- U.S. Government Central Heating Plant
- U.S. Department of Agriculture Cotton Annex
- Smithsonian Institution