
Langston Terrace Dwellings
- Architect
- Hilyard Robert Robinson
- City
- Washington, DC
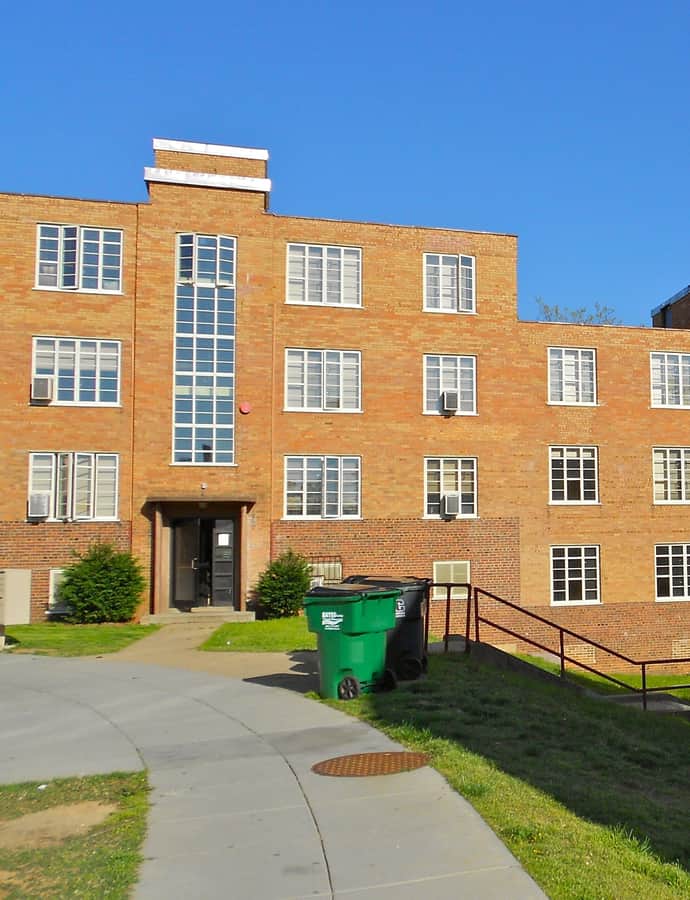

Langston Terrace Dwellings, near 21st Street and Benning Road NE, was built between 1935 and 1938 as the first federally funded housing project in Washington and one of the first four in the country, developed under Franklin Roosevelt's Public Works Administration. It was named for John Mercer Langston, a 19th-century abolitionist attorney who founded Howard University's law school and served Virginia in Congress.
the building
Open where Techwood was not. Unlike Techwood Homes in Atlanta, the first public housing project in the United States, Langston Terrace was built to house African American families, making its construction a deliberate break from the segregated model of the earliest New Deal housing.
Bauhaus meets landscape design. The complex was co-designed by Bauhaus-trained Washington architect Hilyard Robinson and Los Angeles architect Paul Revere Williams in the International Style, with site planning and landscape design by David Williston.
the style
The International Style design, stripped of historical ornament, reflected Hilyard Robinson's Bauhaus training in Germany and marked a deliberate architectural modernism for public housing rather than the more traditional row-house forms used elsewhere in the city.
the architect
Hilyard Robinson was a Bauhaus-trained Washington architect who co-designed Langston Terrace with Los Angeles-based architect Paul Revere Williams, bringing European modernist training to one of the earliest federal housing projects in the country.
significance
Langston Terrace is a DC Historic Landmark and was listed on the National Register of Historic Places in 1987, recognized as the first federally funded housing project built in Washington, D.C., and one of the first four built anywhere in the United States.
nearby
- H Street Playhouse
- Engine Company No. 10 (Truck House No. 13; Trindad Firehouse)
- Old Engine Company No. 10
- Atlas Performing Arts Center
- East Capitol Street Car Barn (Metropolitan Railroad Company Car Barn)
- Crummell, Alexander School