
Amos Adams House
- Year
- 1888
- Style
- Queen Anne
- City
- Boston, MA
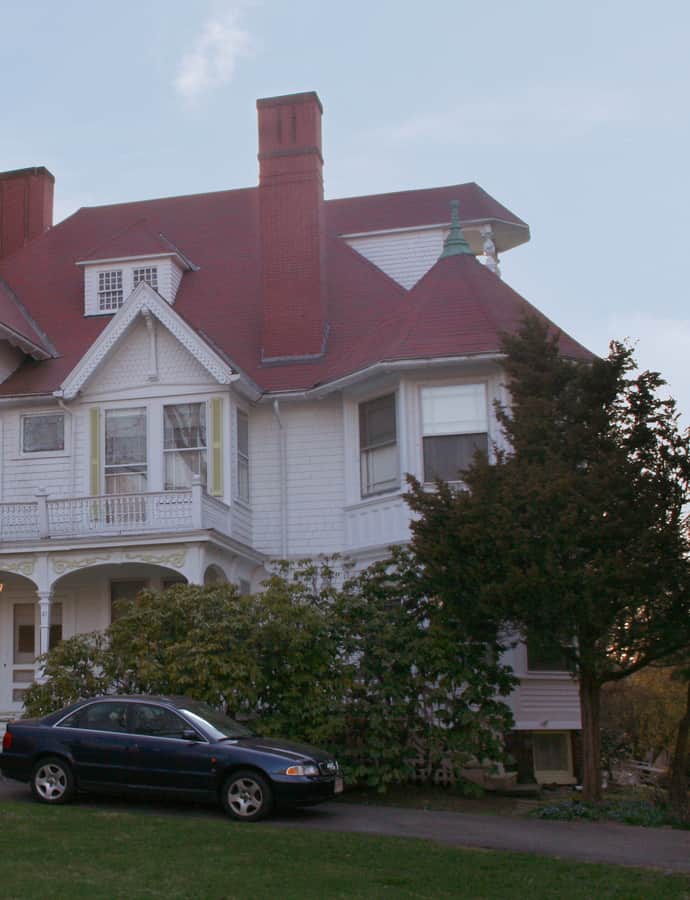

The Amos Adams House stands roughly midway between the villages of Newton Corner and Newton Centre in Newton, Massachusetts, on Park Avenue near its junction with Green Park. Built in 1888, it is a prominent local example of Queen Anne architecture and was listed on the National Register of Historic Places on September 4, 1986.
the building
Three-part asymmetrical facade. The front facade splits into three sections: an octagonal tower on the right, a central single-story entry porch with turned posts and a balustrade above, and a projecting left section that grows to a third-level gable trimmed with Stick style woodwork and a small balcony.
Tall chimneys and hip roof. A tall hip roof and paneled-brick chimneys top the clapboarded house, with a small gable projecting above the entrance porch and a hip-roof dormer tucked above that.
the style
The asymmetrical massing, projecting gables and porches, and octagonal tower are the house's clearest Queen Anne markers, with a dash of Stick style woodwork worked into the left gable.
More on Queen Annesignificance
Listed on the National Register of Historic Places on September 4, 1986.