
Bayley House
- Architect
- Peabody and Stearns
- Year
- 1883
- Style
- Queen Anne
- City
- Boston, MA
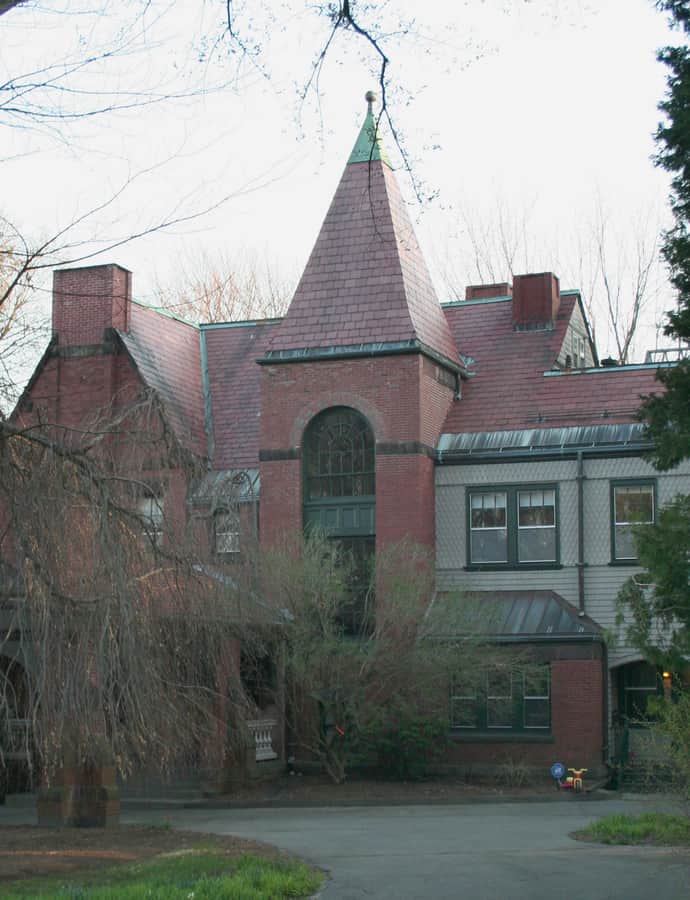

The Bayley House is an 1883–84 residence at 16 Fairmont Avenue in Newtonville, designed by the noted Boston firm Peabody and Stearns. Built of brick, freestone, red slate, and wood, its irregular, asymmetric massing is typical of the Queen Anne period, and it was listed on the National Register of Historic Places in 1986.
the building
Tower and porte-cochere. A corner tower with a steeply pitched pyramidal roof anchors the irregular massing, while the main gables carry stucco and half-timbering. A single-story porch with balustrades wraps parts of the building, and a porte-cochere provides covered carriage access to the main entrance via a semicircular drive.
the style
Sources describe the house both as Queen Anne, for its asymmetric massing, tower, and wraparound porch, and as Ruskinian Gothic, reflecting the era's overlapping vocabularies of picturesque domestic design.
More on Queen Annethe architect
Peabody and Stearns, a historically significant Boston firm, designed the Bayley House in the 1880s.
significance
The Bayley House was listed on the National Register of Historic Places in 1986.