
James H. Brooks House
- Year
- 1880
- Style
- Second Empire
- City
- Boston, MA
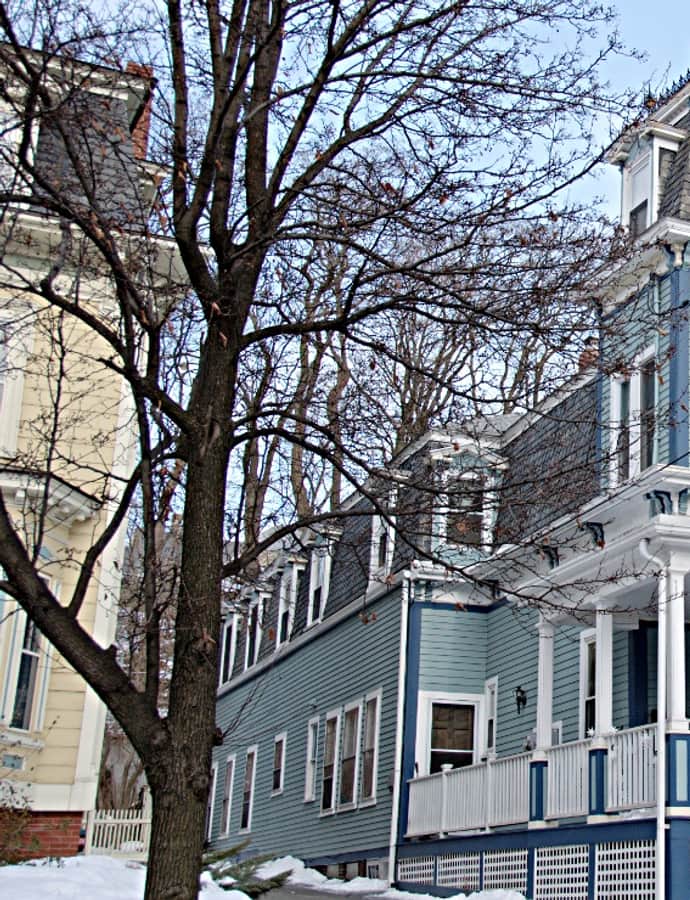

Built around 1880 for James Brooks, a dry goods dealer in Union Square, this Somerville house sits on land platted for development in 1870 by Ira Hill. It's one of the city's finer examples of Second Empire architecture, listed on the National Register of Historic Places in 1989.
the building
The corner tower. A three-story tower rises on the left side of the house, capped by a steep mansard roof with gable dormers and topped by an iron crested railing.
The porch. The first-floor porch is carried on turned pillars set on tall square piers, with paired brackets under the eaves.
the style
The Second Empire style shows in the mansard roof, pierced by dormers including an elaborate projecting dormer on the front facade, and in the clapboarded, 1+1/2-story wood-frame construction typical of the style.
More on Second Empiresignificance
Listed on the National Register of Historic Places in 1989.
nearby
- Louville V. Niles House
- United States Post Office–Somerville Main
- House at 5 Prospect Hill
- House at 42 Vinal Avenue
- House at 49 Vinal Avenue
- Wright House