
Edwin H. Cheney House
- Architect
- Frank Lloyd Wright
- City
- Chicago, IL
- Collection
- wright’s chicago
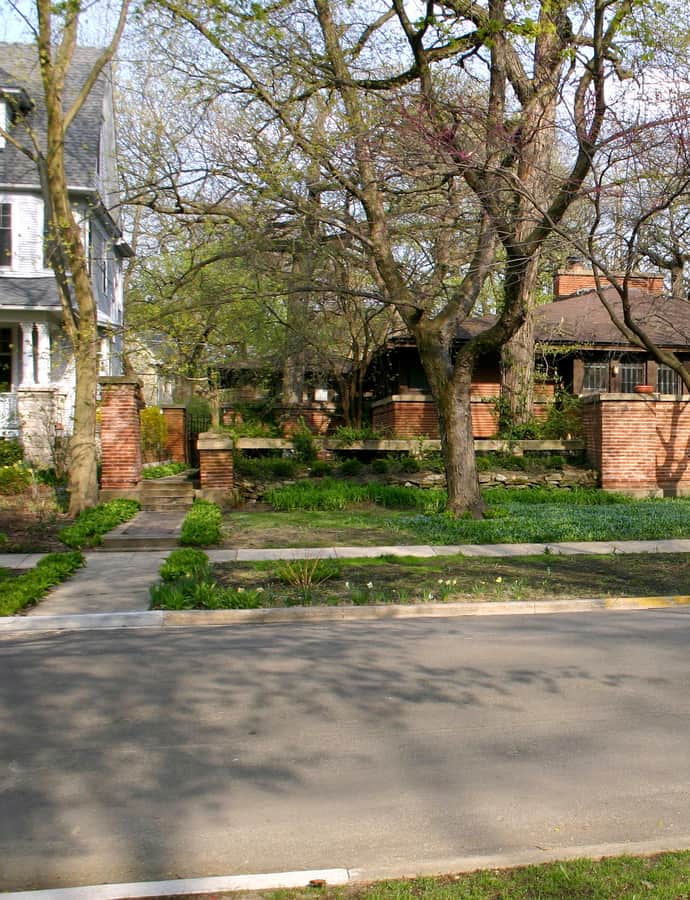

Frank Lloyd Wright designed the Edwin H. Cheney House in 1903 for electrical engineer Edwin Cheney, part of his early Prairie School work in Oak Park. Built in brick, it gathers the living and sleeping rooms onto a single floor beneath one hipped roof, giving it a lower, more intimate scale than Wright's larger Prairie houses.
the building
One continuous living space. The dining room, living room, and library form a single longitudinal space under one continuous hip-roofed ceiling, divided only by wooden posts and cabinets. The living rooms span the entire front of the house and open onto a walled terrace, trimmed throughout in fir.
Windows tucked under wide eaves. The house sits less than a full story off the ground, and its windows are nestled between the roof's wide overhanging eaves and a substantial stone sill that wraps the building, deepening its low, sheltered profile compared with Wright's more monumental Arthur Heurtley House.
the style
The house belongs to the Frank Lloyd Wright-Prairie School of Architecture Historic District. Compared with Wright's more monumental Prairie designs, such as the Arthur Heurtley House, the Cheney House reads as intimate and low-slung, its horizontal lines reinforced by the wide eaves and terrace wall that keep it close to the ground.
the architect
Frank Lloyd Wright designed the Cheney House in 1903, early in the Prairie School period he pioneered from his Oak Park studio; the commission is also documented as the origin of a love affair in Wright's personal life.
More on Frank Lloyd Wrightsignificance
The Cheney House is a contributing property to the National Register-listed Frank Lloyd Wright-Prairie School of Architecture Historic District in Oak Park.
more by Frank Lloyd Wright
nearby
- Rollin Furbeck House
- Charles E. Roberts Stable
- George Furbeck House
- Harrison P. Young House
- Oscar B. Balch House
- Frank Lloyd Wright Home and Studio