
Ramsay-Durfee Estate
- Architect
- Frederick Roehrig
- Year
- 1908
- Style
- Tudor Revival
- City
- Los Angeles, CA
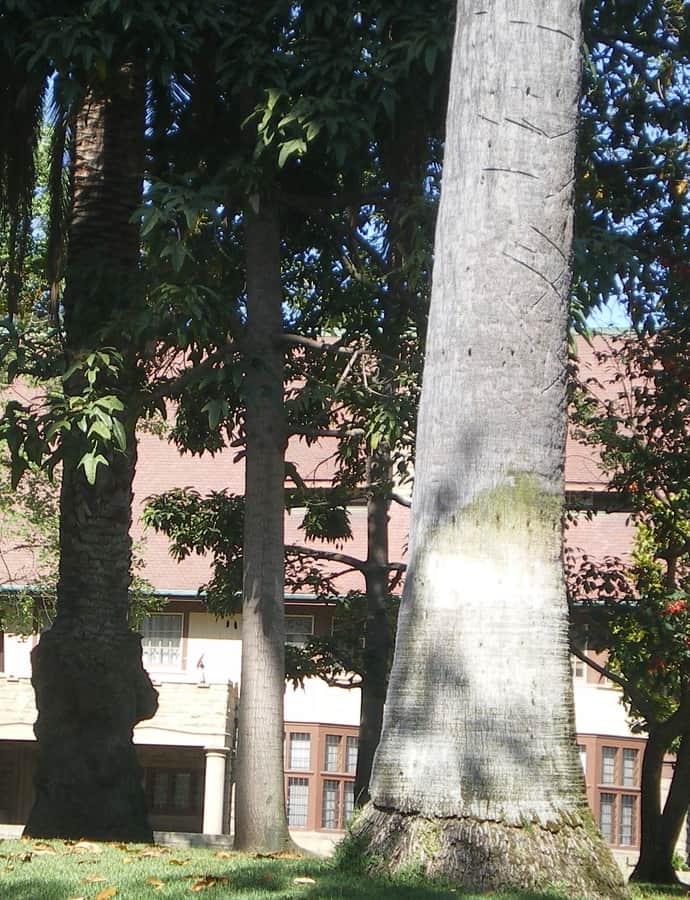

The Ramsay-Durfee Estate is a three-story, 42-room Tudor Revival mansion completed in 1908 in the West Adams Terrace neighborhood, designed by Frederick Louis Roehrig, who also laid out its landscape gardens and grounds. On its completion, the Los Angeles Times ran a full-page feature calling it 'among the finest homes in Los Angeles' and one of Roehrig's 'best efforts.'
the building
English manor exterior. The Times described the house as stone and half-timber with a plaster finish under a slate roof, calling it 'probably the finest example of the purely English type of dwelling in this city.'
Grounds and outbuildings. The 2.8-acre site, also laid out by Roehrig, includes a formal garden and a carriage house with chauffeur's quarters alongside the main 42-room mansion.
the style
Roehrig built the mansion in the Tudor Revival style, using stone, half-timbering, and a slate roof to achieve the 'typical English domestic architecture' the Los Angeles Times praised on its completion.
More on Tudor Revivalthe architect
Frederick Louis Roehrig designed the Ramsay-Durfee Estate as one of his residential commissions, also planning its landscape gardens; the Los Angeles Times called it one of his 'best efforts.'
significance
The estate has been designated a Los Angeles Historic-Cultural Monument and listed on the National Register of Historic Places.
nearby
- Golden State Mutual Life Insurance Building
- Eugene W. Britt House
- Engine House No. 18
- Frederick Hastings Rindge House
- Lucy E. Wheeler/Martin E. Weil House
- Second Church of Christ, Scientist