
Pontalba Buildings
- Year
- 1849
- City
- New Orleans, LA
- Collection
- the french quarter
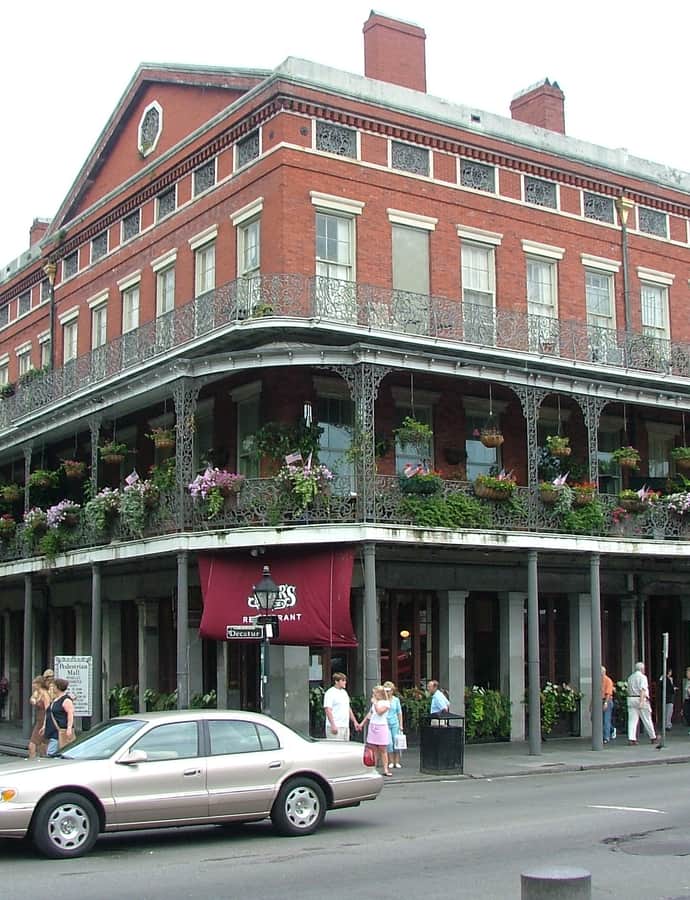

The Pontalba Buildings form two matching red-brick rows facing each other across Jackson Square in the French Quarter, built 1849-1851 by Baroness Micaela Almonester Pontalba at a cost of over $300,000. An accomplished businesswoman, she bought up land on both the upriver and downriver sides of the old Place d'Armes and raised two Parisian-style row houses, shops below and apartments above that are reputedly the oldest continuously rented apartments in the United States.
the building
Cast-iron galleries. The buildings hold the first recorded use of cast-iron 'galleries' in New Orleans, a technique that quickly became the signature feature of the city's residential architecture citywide.
The AP monogram. The cast-iron panels in the first-floor balustrade spell out Baroness Pontalba's initials, 'AP', intertwined into the ironwork pattern.
Upper and Lower Pontalba. The row fronting Rue St. Peter, upriver from Jackson Square, is known as the Upper Pontalba; the row facing Rue St. Ann on the opposite side is the Lower Pontalba Building.
the style
The two rows are built as Parisian-style row houses, four stories tall and a full block long, with ground floors given over to shops and restaurants and the upper floors kept as rented apartments — a townhouse type the baroness imported to the French Quarter.
significance
The Pontalba Buildings are a National Historic Landmark and are listed on the National Register of Historic Places. Their upper-floor apartments are reputedly the oldest continuously rented apartments in the United States, and the cast-iron gallery work introduced here set the fashion that came to define New Orleans residential streets.
nearby
- St. Louis Cathedral
- The Presbytere
- The Cabildo
- Madame John's Legacy
- Napoleon House
- Old Ursuline Convent