
BellTel Lofts
- Architect
- Ralph Thomas Walker
- Year
- 1931
- Style
- Art Deco
- City
- Brooklyn, NY
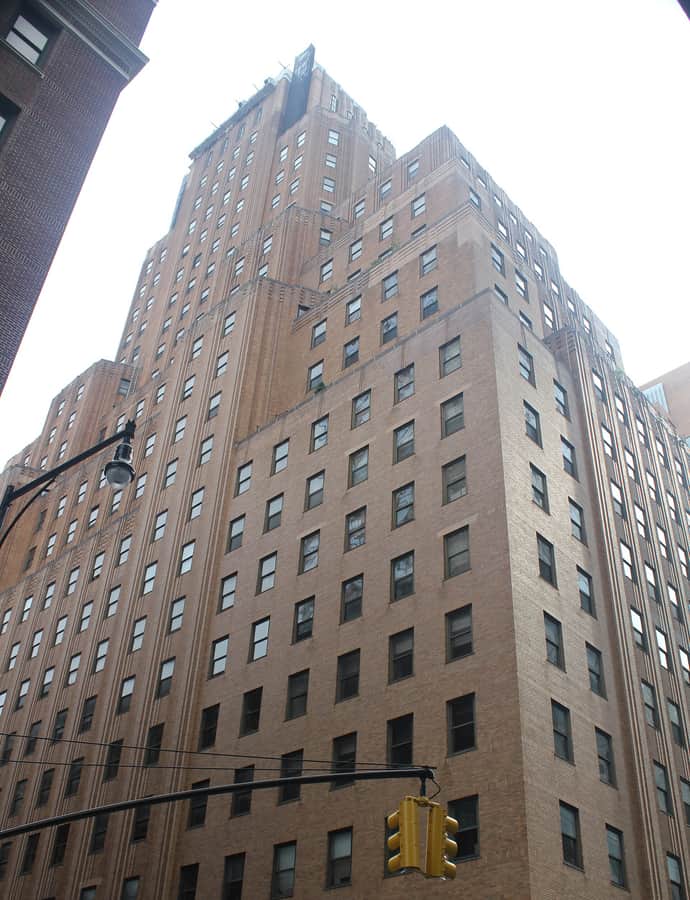

The BellTel Lofts at 101 Willoughby Street and 365 Bridge Street in Downtown Brooklyn was built from 1929 to 1931 as the headquarters of the New York Telephone Company, designed by Ralph Thomas Walker of Voorhees, Gmelin and Walker. It stands 348 feet tall with 27 above-ground stories and three basements, one of several Art Deco telecommunications buildings Walker designed in the early 20th century. The tower was converted into residential lofts in the mid-2000s.
the building
Brick as ornament. Much of the building's decoration comes from the arrangement of the brick itself rather than applied ornament, with a symmetrical massing and numerous setbacks topped by decorative parapets.
The recessed entrance. The main entrance is recessed at the center of the western facade on Bridge Street, while the remaining ground-story openings are metal-and-glass storefronts.
the style
The design draws on German Expressionism layered with Art Deco detailing, a combination Walker used across his telecommunications-building commissions of the era.
More on Art Decothe architect
Ralph Thomas Walker, of Voorhees, Gmelin and Walker, designed several Art Deco telecommunications headquarters buildings in this period.
significance
Designated a New York City Landmark.
nearby
- 81 Willoughby Street
- Brooklyn Fire Headquarters
- Offerman Building
- A. I. Namm & Son Department Store
- Gage & Tollner Restaurant
- Brooklyn Tower