
Offerman Building
- Style
- Romanesque Revival
- City
- Brooklyn, NY
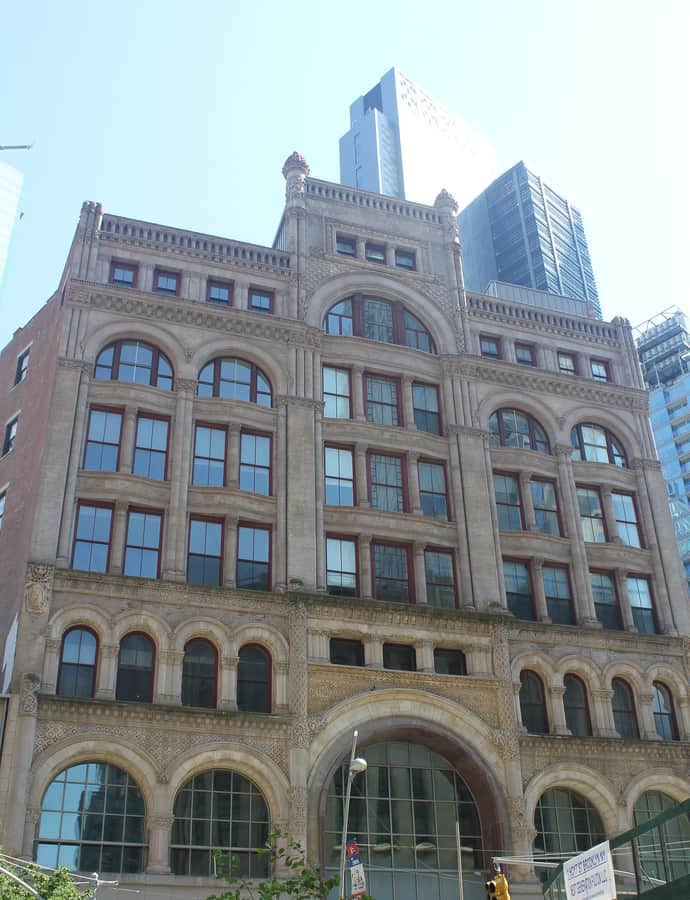

The Offerman Building at 503-513 Fulton Street was designed by Danish architect Peter J. Lauritzen in the Romanesque Revival style and built between 1890 and 1892 as an eight-story commercial structure housing the S. Wechsler & Brother department store.
the building
Three-section plan. The building combines original wings on Fulton Street and Duffield Street with a three-story glass annex added on Bridge Street in the 2010s. The Fulton Street wing rises mostly seven stories, with an eight-story central section, while the Duffield Street wing is six stories.
Stone, brick, and terracotta facade. The first and second stories are clad in stone, while brick and terracotta cover the upper floors.
the style
The building was designed in the Romanesque Revival style.
More on Romanesque Revivalsignificance
Designated a New York City Landmark and listed on the National Register of Historic Places in 2005. The lower stories remain in commercial use, while the upper stories were converted into a 121-unit residential complex in the 2010s.
nearby
- A. I. Namm & Son Department Store
- BellTel Lofts
- 81 Willoughby Street
- Brooklyn Tower
- Gage & Tollner Restaurant
- Brooklyn Fire Headquarters