
Brooklyn Tower
- Architect
- SHoP Architects
- Style
- Art Deco
- City
- Brooklyn, NY
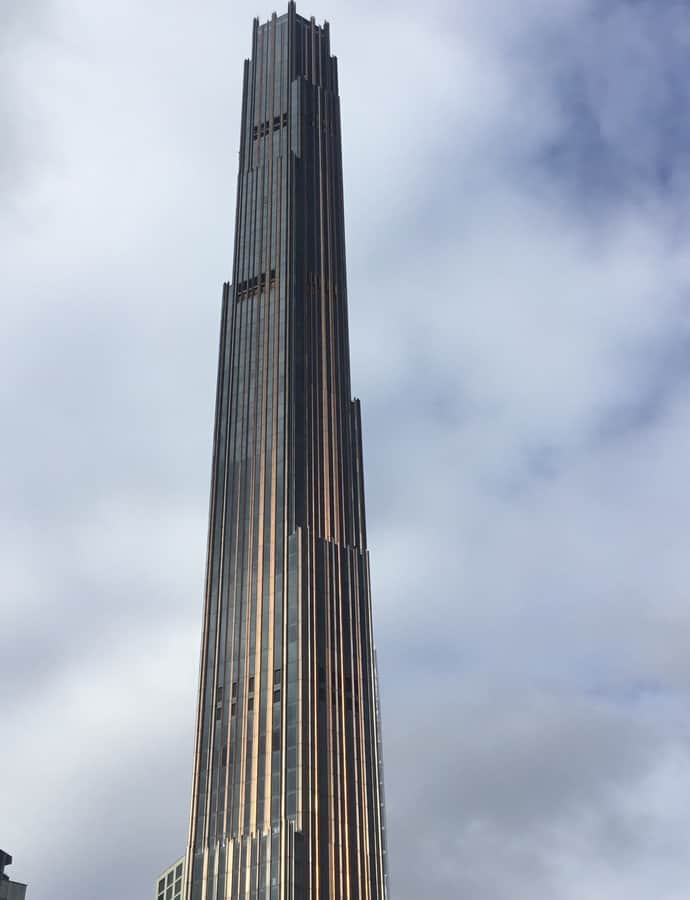

The Brooklyn Tower is a supertall, mixed-use residential skyscraper in Downtown Brooklyn, developed by JDS Development Group on the north side of DeKalb Avenue near Flatbush Avenue. The main 74-story, 1,035-foot residential structure was designed by SHoP Architects and built from 2018 to 2022, rising directly above the preserved Dime Savings Bank Building, a New York City designated landmark dating to the 1900s designed by Mowbray and Uffinger. It is the first supertall building in Brooklyn and the tallest building in the borough, as well as the tallest in New York City outside Manhattan.
the building
The Dime Savings Bank base. Preserved at the tower's base, the landmarked Dime Savings Bank Building has a white-marble facade with colonnades, a diagonal entrance portico on Albee Square, and a domed roof. Its interior hexagonal rotunda, once bank space, is now used for retail.
Amenities in the bank. The tower includes 120,000 square feet of amenity space, some of it built into the historic bank building itself, alongside roughly 150 condominiums and 425 rental units in the tower above.
the style
The tower's Art Deco-inflected massing rises from the Dime Savings Bank's earlier, more ornamented base, pairing a contemporary supertall silhouette with a preserved early-1900s landmark.
More on Art Decothe architect
SHoP Architects, the contemporary firm known for bold massing on tall buildings, designed the 74-story residential tower for developer JDS Development Group.
significance
The Brooklyn Tower holds the record as the first supertall building in Brooklyn, the tallest building in the borough, and the tallest in New York City outside Manhattan, while incorporating the landmarked Dime Savings Bank Building at its base.
nearby
- Offerman Building
- A. I. Namm & Son Department Store
- BellTel Lofts
- 81 Willoughby Street
- Brooklyn Fire Headquarters
- Gage & Tollner Restaurant