
Cary Building
- Architects
- John Kellum Gamaliel King Daniel D. Badger
- Year
- 1857
- Style
- Renaissance Revival
- City
- Manhattan, NY
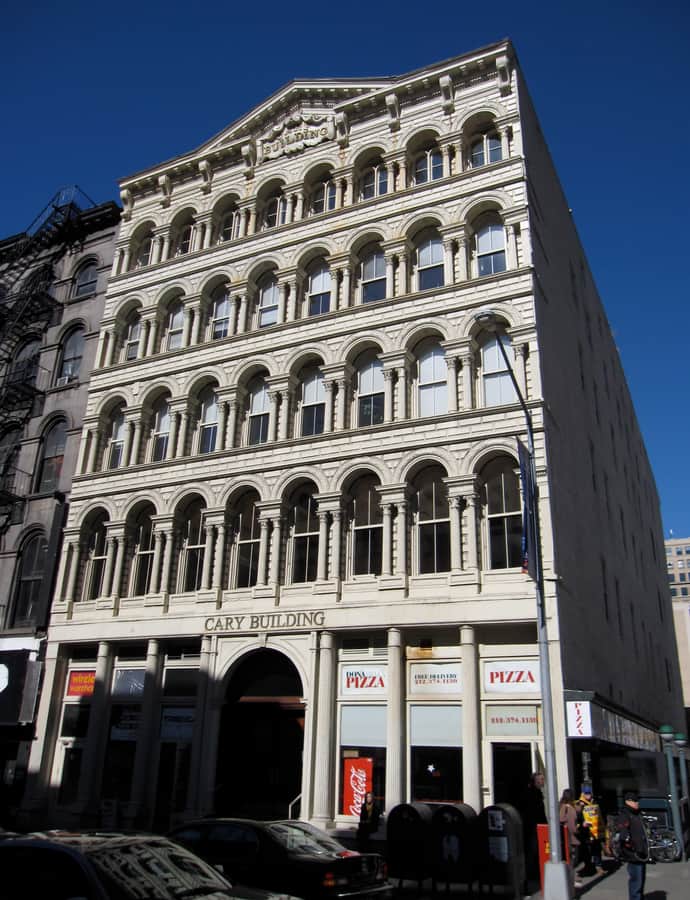

The Cary Building at 105-107 Chambers Street, extending along Church Street to Reade Street, was built in 1856-1857 for William H. Cary's dry goods firm, Cary, Howard & Sanger. Gamaliel King and John Kellum designed the five-story twin-facaded building in the Italian Renaissance revival style, with a cast-iron facade supplied by Daniel D. Badger's Architectural Iron Work.
the building
Cast-iron facade. Daniel D. Badger's Architectural Iron Work provided the building's cast-iron front, an early and prominent example of the material in New York commercial construction.
The exposed wall. When Church Street was widened in the 1920s, a 200-foot-long wall of unadorned brick was left exposed on the building's east side. Critic Christopher Gray, writing in The New York Times, compared it to other cast-iron buildings obscured by signage, observing there was "not too little of the Cary Building but too much."
Knox Martin's canopy. In 1973, artist Knox Martin was commissioned to create a 280-foot canopy wrapping around the building, adding a brightly patterned abstract graphic treatment that Ada Louise Huxtable wrote about in The New York Times.
the style
King and Kellum designed the Cary Building in the Italian Renaissance revival style, a fashionable idiom for mid-19th-century commercial buildings, here rendered in cast iron rather than carved stone.
More on Renaissance Revivalthe architect
Gamaliel King and John Kellum practiced together as "King & Kellum." The building's cast-iron elements came from Daniel D. Badger's Architectural Iron Work, one of the era's notable ironworks.
significance
The Cary Building is a New York City Individual Landmark and is listed on the National Register of Historic Places. Built as a commercial structure, it has since been converted to residential use.
nearby
- Broadway-Chambers Building
- 287 Broadway Building
- Home Life Insurance Company Building
- 33 Thomas Street
- Hopkins Store
- 280 Broadway