
Broadway-Chambers Building
- Architect
- Cass Gilbert
- Year
- 1900
- Style
- Beaux-Arts
- City
- Manhattan, NY
- Collection
- cass gilbert’s downtown
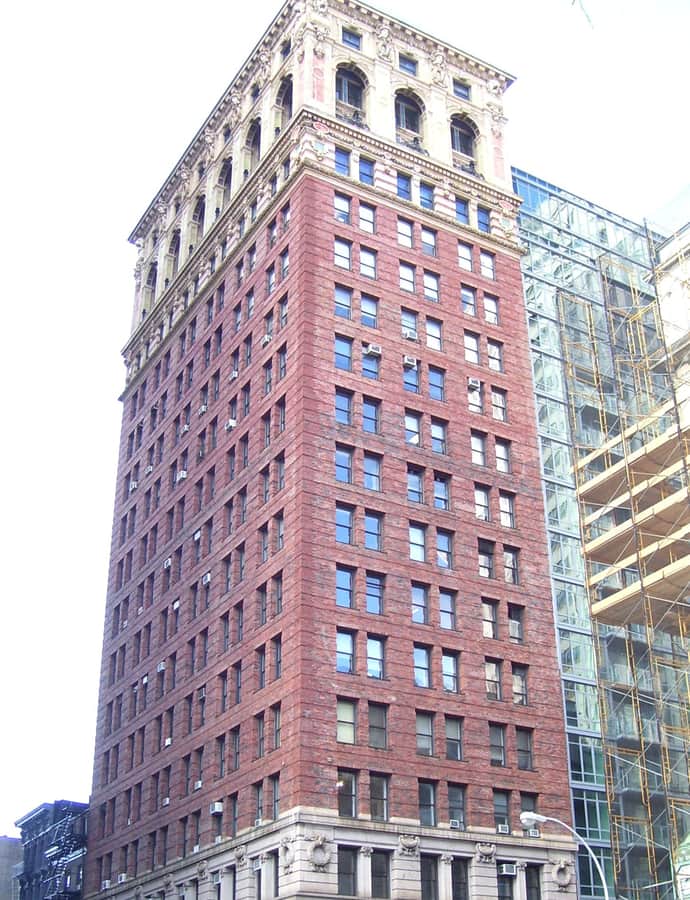

The Broadway-Chambers Building is an 18-story office building at 277 Broadway, on the northwest corner with Chambers Street, completed by 1900 to designs by Cass Gilbert. It was the first of several buildings Gilbert would design in New York City, an early statement from an architect who would go on to define the era's skyscraper.
the building
Base, shaft, capital. The building's articulation follows a three-part column logic — base, shaft, and capital — clad respectively in granite, brick, and architectural terracotta, a system that gave the tall commercial building an ordered classical logic.
Sculpted cornice. One of Gilbert's trademarks appears here: an arcade at the top of the building crowned with extensive architectural sculpture, including the carved heads of lions and women set into the cornice.
the style
The Broadway-Chambers Building is designed in the Beaux-Arts style, organizing its facade into the base-shaft-capital scheme borrowed from classical columns and finishing it with rich sculptural ornament at the top.
More on Beaux-Artsthe architect
Cass Gilbert designed the Broadway-Chambers Building as his first commission in New York City, an early foothold in a career that would later produce some of the city's most famous early skyscrapers.
significance
The building was made a New York City designated landmark in 1992. It was also notable enough during construction that several companies collaborated on an exhibit about its building process at the Paris Exposition of 1900.
nearby
- 287 Broadway Building
- 280 Broadway
- Emigrant Industrial Savings Bank Building
- Home Life Insurance Company Building
- Tweed Courthouse
- Cary Building