
Family Court Building
- Architect
- John T. Windrim
- Year
- 1941
- Style
- Beaux-Arts
- City
- Philadelphia, PA
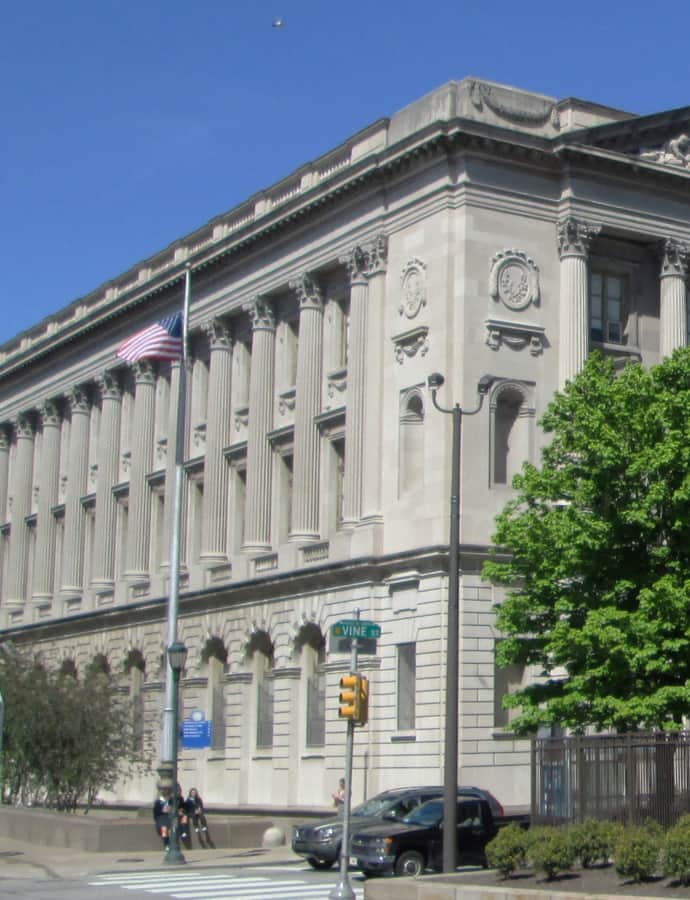

Built between 1938 and 1941 and occupied that November by the Juvenile and Domestic Branches of the Municipal Court, the Family Court Building was designed by John T. Windrim as a Beaux-Arts companion to the neighboring Parkway Central Library. Both buildings are deliberate replicas of the Hotel de Crillon and the Hotel de la Marine on Paris's Place de la Concorde, mirroring that square's symmetry around Logan Circle. Philadelphia's Family Court used the building until 2014, after which it sat vacant.
the building
Paris on Logan Circle. The building and the Parkway Central Library across the way were built as matched replicas of the twin French pavilions framing the Place de la Concorde, an attempt to give Logan Circle the same Beaux-Arts symmetry as one of Paris's grandest public squares.
the style
The Beaux-Arts design borrows directly from an 18th-century Parisian model, giving a 20th-century American courthouse the palace-like formality of the Hotel de Crillon.
More on Beaux-Artssignificance
Listed on the National Register of Historic Places. The Family Court moved out in 2014 and the building sat unoccupied for years; a 2020 city contract to redevelop it collapsed, and in August 2022 Philadelphia announced plans to convert it into the new home of the African American Museum in Philadelphia.
nearby
- One Logan Square
- Cathedral Basilica of Saints Peter and Paul
- Saint Clement's Church
- Comcast Technology Center
- Barnes Foundation
- Arch Street Presbyterian Church