
United States Custom House
- Year
- 1934
- Style
- Art Deco
- City
- Philadelphia, PA
- Collection
- philly deco
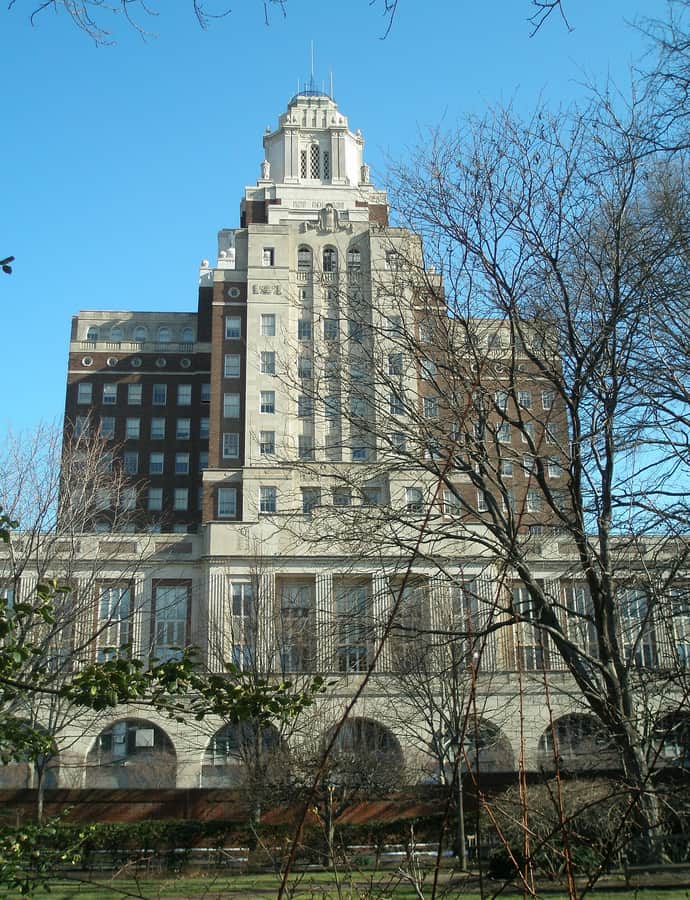

The United States Custom House rose between 1932 and 1934 to Art Deco designs by the architectural firm Ritter & Shay, filling an entire block between Second, Chestnut, and Sansom Streets at the edge of Independence National Historical Park. At 17 stories and 287 feet, the federal building was a product of Depression-era construction, begun under the Works Progress Administration in December 1932.
the building
Height in a historic district. At 287 feet, the Custom House towers over the surrounding 18th- and 19th-century buildings of Philadelphia's oldest commercial quarter, a scale meant to project federal authority over the shipping and financial district it served.
the style
Ritter & Shay designed the building in the Art Deco idiom common to federal architecture of the early 1930s, giving the Custom House's mass a stepped, vertical profile suited to its outsized height for the neighborhood.
More on Art Decosignificance
The Custom House currently houses federal offices for the FDA, the Department of State, the Department of Homeland Security, and Customs and Border Protection, and was listed on the National Register of Historic Places on May 25, 2011, after rehabilitations in 1991-93 and 2010-13.
nearby
- Merchants' Exchange Building
- First Bank of the United States
- Carpenters' Hall
- Franklin Court
- Powel House
- Society Hill Towers