
Franklin Court
- Architect
- Robert Venturi and Denise Scott Brown
- Year
- 1976
- Style
- Postmodernism
- City
- Philadelphia, PA
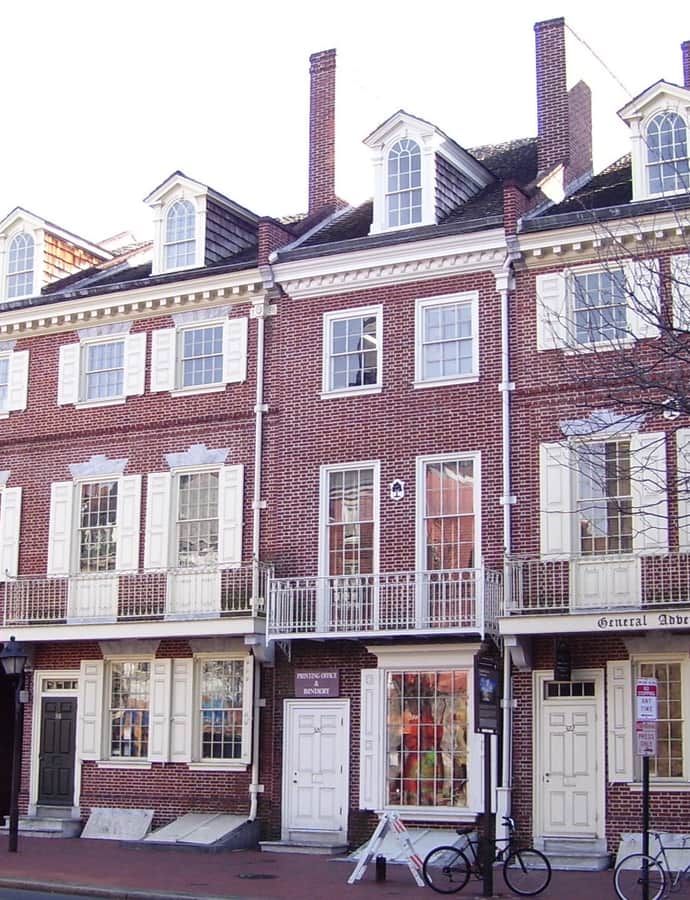

Franklin Court marks the site of Benjamin Franklin's Philadelphia house, built in 1763 and occupied by Franklin until his death in 1790. Venturi and Rauch designed the complex, which opened in 1976 for the U.S. Bicentennial, using steel-frame "ghost" structures to outline the vanished house rather than reconstructing it — an early and influential move in postmodern architecture.
the building
Ghost structure. Because too little evidence survived to reconstruct Franklin's house accurately, Venturi and Rauch instead erected steel-frame outlines tracing the footprint and form of the house and print shop, marking absence rather than building a facsimile.
Franklin's house, underground. Below the ghost structures sits an underground museum devoted to Franklin, built over the archaeological remains of his house and neighboring buildings uncovered on the site.
Working post office and print shop. Historic structures facing Market Street, part of the Franklin Court complex, now operate as a working post office and printing shop.
the style
Franklin Court, designed by Venturi and Rauch and opened in 1976, is an early and celebrated example of postmodern architecture: rather than reconstructing Franklin's lost house, the architects marked its absence with abstract steel "ghost" outlines, treating the missing building itself as the subject.
More on Postmodernismthe architect
Robert Venturi and Denise Scott Brown, working through their firm Venturi and Rauch, were seminal postmodern architects; Franklin Court's ghost-structure concept is among their best-known conceptual works.
significance
Franklin Court is a National Register of Historic Places contributing property within Independence National Historical Park.
nearby
- Philadelphia Bourse
- Carpenters' Hall
- First Bank of the United States
- Second Bank of the United States
- United States Custom House
- Christ Church