
Edward H. and Bertha R. Keller House
- Architect
- Elmer Feig
- Year
- 1924
- Style
- Tudor Revival
- City
- Portland, OR
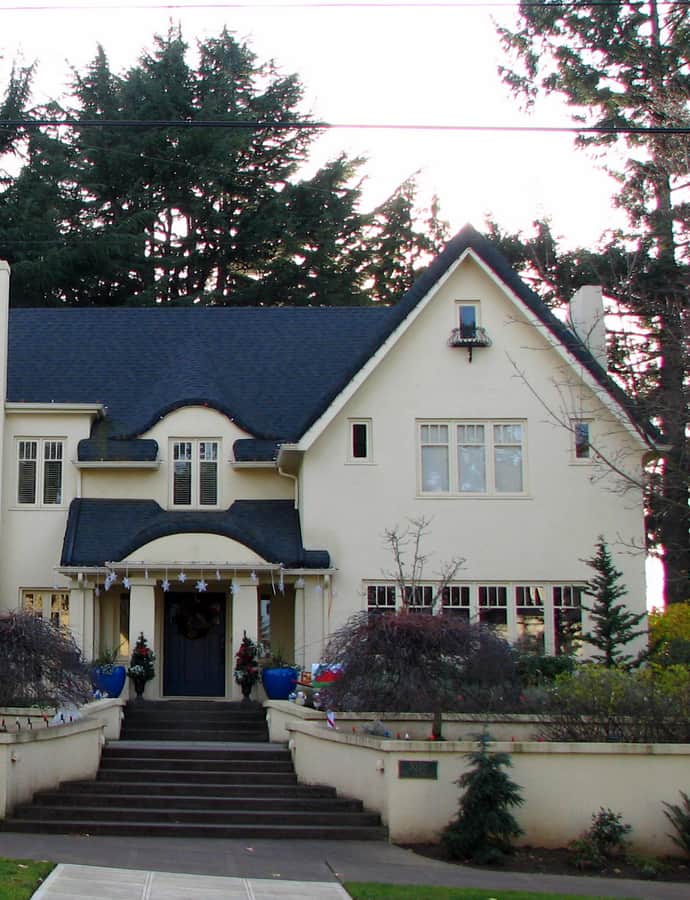

The Edward H. and Bertha R. Keller House is an English Cottage Revival house in northeast Portland's Alameda neighborhood, designed by architect Elmer Feig and built in 1924. It is one of only seven known single-family residences designed by Feig and is considered the finest example of English Cottage Revival architecture in the Alameda neighborhood. It is listed on the National Register of Historic Places.
the building
Thatch-look roof. The house has a steep roof with rolled eaves meant to simulate a thatched roof, punctuated by eyebrow dormer windows — the details that mark its English Cottage Revival style.
An early Feig commission. Feig estimated construction costs at $23,000. The house is an early example of his work and one of only seven known single-family residences he designed.
the style
The house is an English Cottage Revival structure, with a steep roof, rolled eaves simulating thatch, and eyebrow dormer windows; it is considered the finest example of the style in the Alameda neighborhood of northeast Portland.
More on Tudor Revivalthe architect
Elmer Feig designed the Keller House early in his career; it is one of only seven known single-family residences he is credited with designing.
significance
The house is listed on the National Register of Historic Places and is regarded as the finest example of English Cottage Revival architecture in the Alameda neighborhood.
nearby
- Louis and Elizabeth Woerner House
- Autzen, Thomas, Residence
- Zimmerman-Rudeen House
- Barnes, Frank C., House
- Lewis T. Gilliland House
- Henry B. Miller House