
Louis and Elizabeth Woerner House
- Architect
- William Gray Purcell
- Style
- Craftsman / Bungalow
- City
- Portland, OR
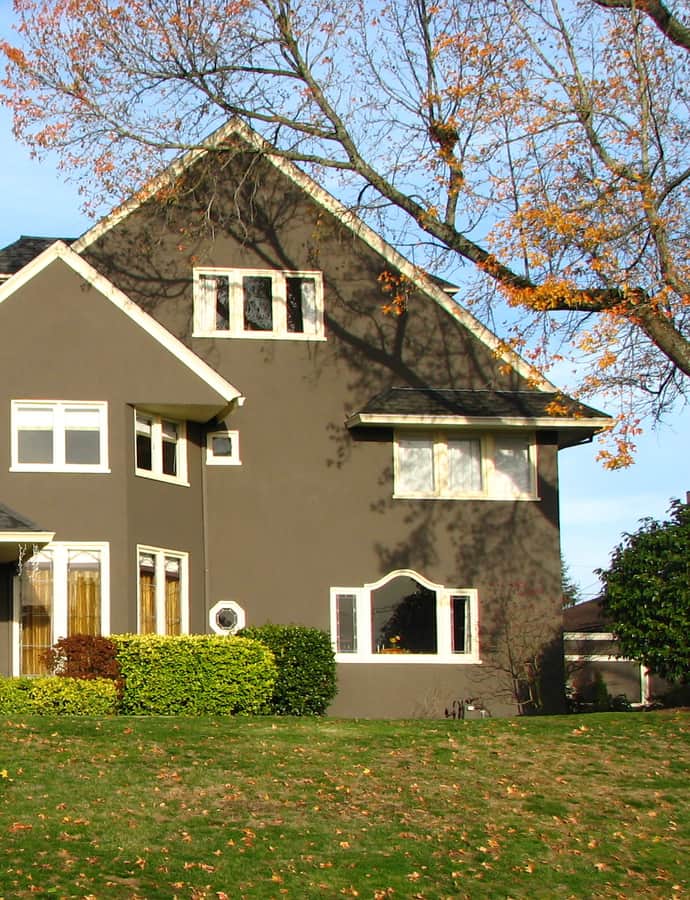

The Louis and Elizabeth Woerner House is a two-and-one-half story Arts and Crafts (American Craftsman) home in Portland's Alameda neighborhood, designed in 1922 by Prairie School architect William Gray Purcell and completed in early 1923. It was built for Louis Woerner, vice president of the Western Cooperage Company, and it was added to the National Register of Historic Places in 2005. The house's real story is its architect: Purcell was a nationally significant figure in the Prairie School movement, and this Portland commission stands out among his body of work.
the building
Asymmetric massing. The house has an asymmetric plan with several steeply pitched gables visible from every side, a hallmark of the Arts and Crafts approach to massing that favors picturesque irregularity over a formal, symmetrical facade.
An unaltered footprint. The Woerner family lived here until the house sold in 1951, and it has passed through several owners since, each preserving its original character. No major renovations to the footprint have ever been made; the only significant changes are an interior kitchen remodel and updated bathrooms.
the style
The house is built in the Arts and Crafts style, also known as American Craftsman — an idiom favoring handmade-looking detail, natural materials, and informal, asymmetrical forms over historical revival ornament. Its steeply pitched, multiple gables are a signature Craftsman move, prioritizing visual variety and a sense of shelter over classical symmetry.
More on Craftsman / Bungalowthe architect
William Gray Purcell was a Prairie School architect based in Minneapolis, one of the movement's nationally significant figures alongside contemporaries like Frank Lloyd Wright. The Woerner House, designed in 1922, is a rare example of his residential work landing outside his home base, in Portland.
significance
The house is locally significant as an example of Arts and Crafts architecture, but its primary historical importance comes from its architect: it was listed on the National Register of Historic Places in 2005 largely on the strength of Purcell's national reputation as a Prairie School designer.
nearby
- Autzen, Thomas, Residence
- Edward H. and Bertha R. Keller House
- Zimmerman-Rudeen House
- Barnes, Frank C., House
- Lewis T. Gilliland House
- John and Ellen Bowman House