
Suzzallo Library
- Architect
- Carl Frelinghuysen Gould
- Year
- 1963
- Style
- Gothic Revival
- City
- Seattle, WA
- Collection
- carl gould’s campus
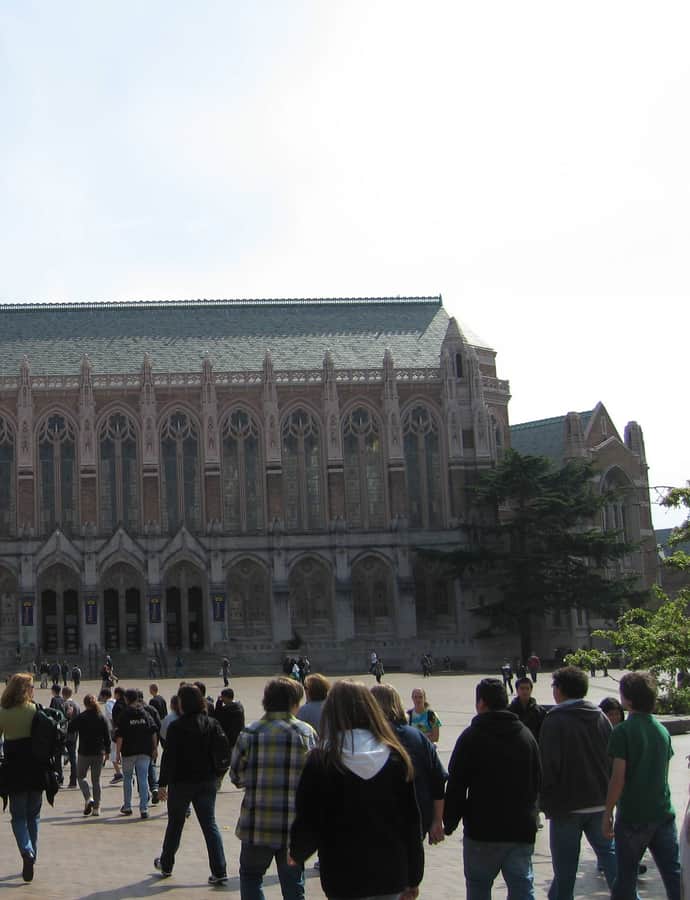

Suzzallo Library is the University of Washington's central library and arguably the most recognizable building on campus, its Collegiate Gothic facade dominating the east side of Red Square. Architects Charles H. Bebb and Carl F. Gould planned three wings arranged around an equilateral triangle with a 300-foot bell tower at the center; only the west wing, completed in 1926, and a south wing added in 1935, were ever built. The library is named for Henry Suzzallo, the UW president who stepped down that same year and died in 1933, after which the building was renamed in his honor.
the building
The bell tower that never rose. Bebb and Gould's original plan called for three Collegiate Gothic wings arranged in a triangle around a 300-foot bell tower, but the tower was never built. A terra cotta bas relief showing the full intended design, tower included, still survives on the wall outside the northeast entrance to Smith Hall.
Built in two phases. Only the west wing, completed in 1926, and the south wing, added in 1935, were constructed from Bebb and Gould's triangular plan. The second phase also inserted a new floor between the original building's first and second floors.
the style
Suzzallo was built in the Collegiate Gothic style favored for American university buildings of the era, its pointed arches and vertical massing giving the library the presence of the ceremonial centerpiece Bebb and Gould intended for Red Square.
More on Gothic Revivalthe architect
Carl F. Gould designed Suzzallo Library together with Charles H. Bebb; the pair conceived it as the centerpiece of a triangular arrangement of Collegiate Gothic buildings on the University of Washington campus, of which only two of the planned wings were completed.