
Lothrop Mansion
- Style
- Beaux-Arts
- City
- Washington, DC
- Collection
- the city beautiful
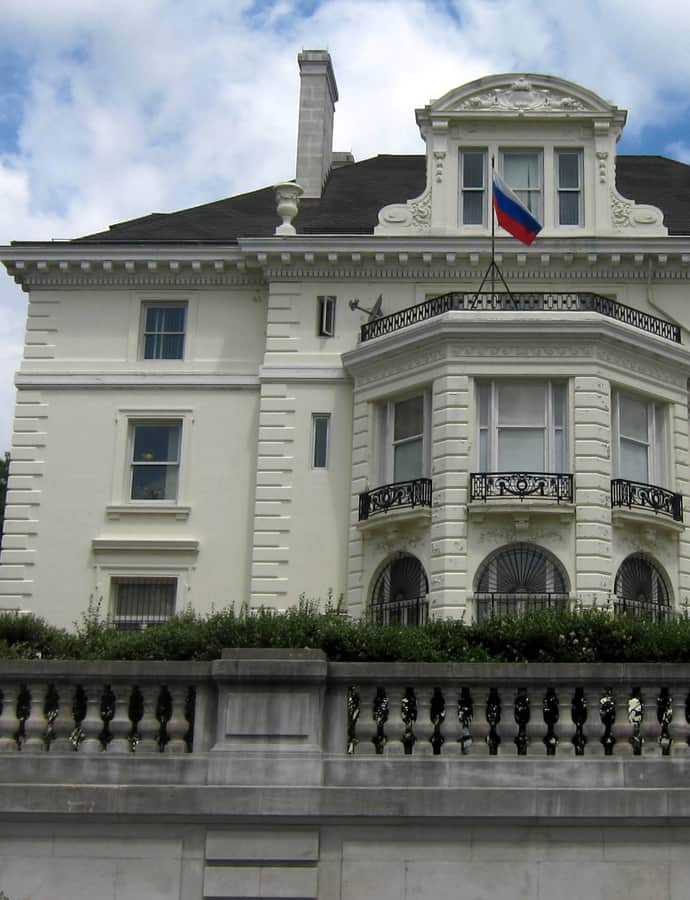

The Lothrop Mansion at 2001 Connecticut Avenue, NW, is a Beaux-Arts home designed by Hornblower and Marshall for department-store magnate Alvin Mason Lothrop, built between 1908 and 1909 at a cost of $100,000. The three-story, Indiana limestone-faced house was built to hold 40 rooms and today is owned by the Russian government.
the building
Forty rooms of limestone. The mansion is a masonry-bearing structure faced in Indiana limestone, built across three stories to accommodate 40 rooms — a scale reflecting Lothrop's fortune as a Washington retail magnate.
A revolving cast of tenants. After Lothrop's death the house passed to his daughter Harriet Luttrell, who rented it out over the following decades — first to socialite Carrie B. Walsh, widow of Thomas Walsh, from 1914, and later to financier Thomas Fortune Ryan from 1917 to 1920 — before the Luttrells returned to live there themselves.
the style
A Beaux-Arts design by the Washington firm Hornblower and Marshall, built for a client whose retail fortune could afford limestone facing and 40 rooms.
More on Beaux-Artsthe architect
Hornblower and Marshall, a Washington, D.C. architecture firm, designed the Lothrop Mansion for Alvin Mason Lothrop, completing it in 1908-1909.
significance
Listed on the National Register of Historic Places as a contributing property to the Kalorama Triangle Historic District.
nearby
- French ambassador's residence in Washington, D.C.
- Codman-Davis House
- Frances Perkins House
- Fraser Mansion
- Wilson, Woodrow House
- Charles Evans Hughes House