
Harbor Towers
- Architect
- I. M. Pei
- Year
- 1971
- Style
- Brutalism
- City
- Boston, MA
- Collection
- concrete boston
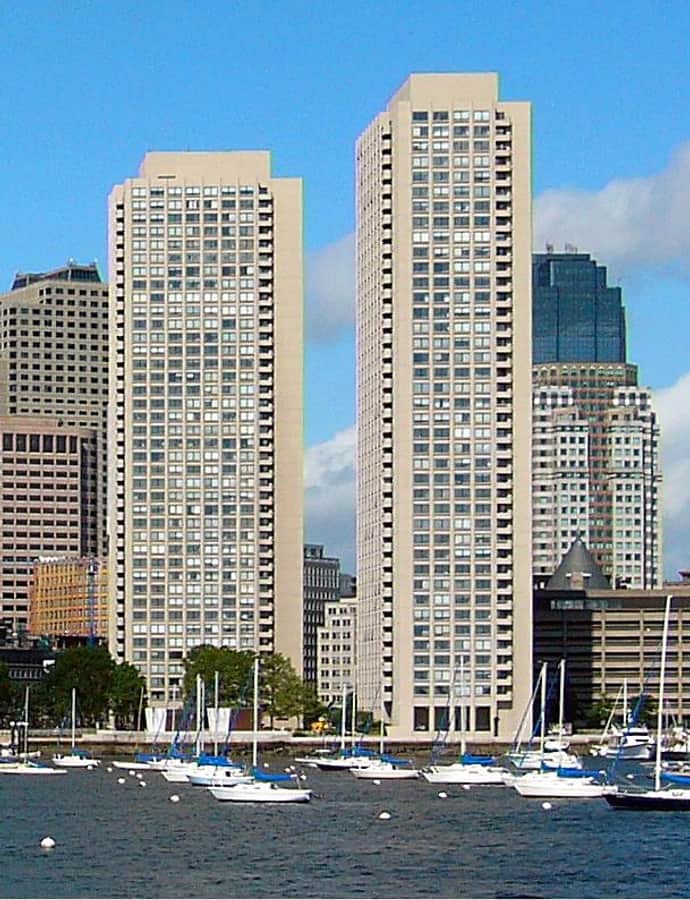

Harbor Towers is a pair of 40-story residential towers on Boston's waterfront, built in 1971 by the Berenson Corporation as part of a major revitalization of the city's then-dilapidated harbor district. Designed by Henry N. Cobb of I. M. Pei & Partners, the towers were originally affordable rental apartments before converting to condominiums in the 1980s.
the building
Twin towers, two heights. Harbor Towers I rises 400 feet, narrowly taller than the 396-foot Harbor Towers II. Harbor Towers I ties the Keystone Building as Boston's 36th-tallest building, while Harbor Towers II ties One Devonshire Place for 38th-tallest.
the style
As part of I. M. Pei & Partners' waterfront redevelopment work, Harbor Towers carries the raw concrete massing associated with brutalism, built at a moment when the firm was reshaping Boston's skyline with similarly muscular towers.
More on Brutalismthe architect
Henry N. Cobb designed Harbor Towers while at I. M. Pei & Partners. He also designed Boston's John Hancock Tower and collaborated with I. M. Pei on Boston's City Hall Plaza, placing Harbor Towers within a career centered on remaking Boston's downtown and waterfront.
significance
As of 2025, Harbor Towers remain among the tallest residential buildings near Boston's financial district, standing as an early anchor of the waterfront's revival.
nearby
- U.S. Custom House
- Richardson Block
- Quincy Market Building
- Codman Building
- Faneuil Hall
- McCormack Federal Bldg/Post Office/Courthse