
Condon Hall
- Year
- 1974
- Style
- Brutalism
- City
- Seattle, WA
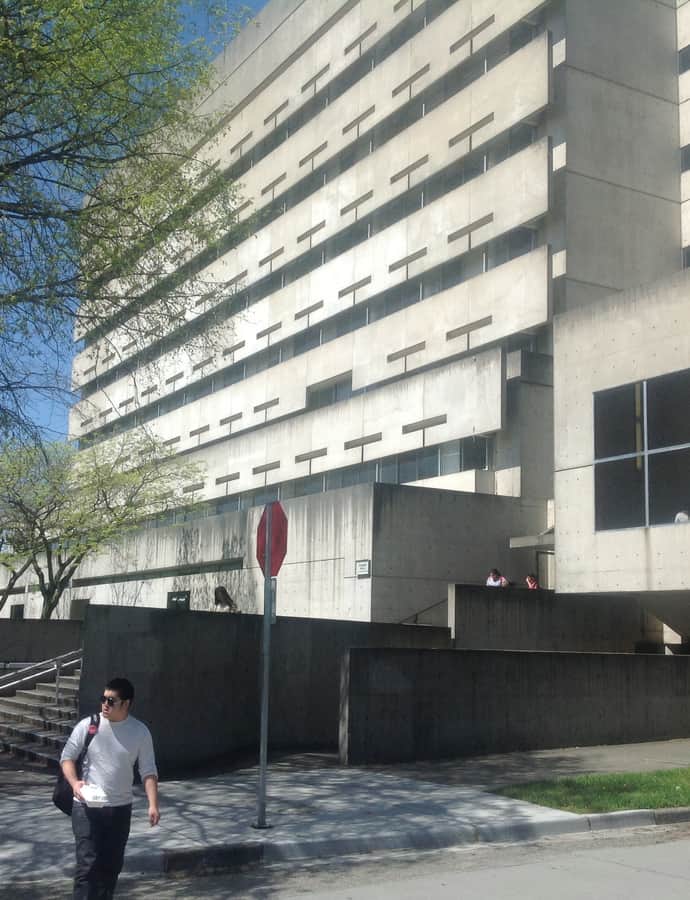

Condon Hall was designed by the Philadelphia firm Mitchell/Giurgola, with the Seattle firm Joyce/Copeland/Vaughan/Nordfors Architects serving as associate architects, and completed in 1975 to house the University of Washington's School of Law. Its raw concrete, Brutalist massing gave the law school — previously housed in the building now called Gowen Hall — a first phase of 129,000 square feet built for $3,814,900.
the building
A law school built in phases. The first phase of construction totaled 129,000 square feet, built for $3,814,900 in general construction costs plus a $250,000 furnishings budget, and held a law library, a moot court, and classrooms for 500 students. The university also planned a second phase that would have expanded the building to 207,000 square feet, with space for 50 additional post-graduate students.
Named for the first dean. The building takes its name from John T. Condon, the first dean of the UW School of Law it was built to house, while the law school's previous home was renamed Gowen Hall after the move.
the style
Condon Hall was built in the Brutalist style common to campus architecture of its era, presenting a raw concrete mass that stands apart from the University of Washington's older brick and stone buildings.
More on Brutalismthe architect
Mitchell/Giurgola, a Philadelphia architecture firm, was selected in 1973 to design Condon Hall, with the Seattle firm Joyce/Copeland/Vaughan/Nordfors Architects serving as associate architects on the project.