
Frank W. Thomas House
- Architect
- Frank Lloyd Wright
- Style
- Prairie School
- City
- Chicago, IL
- Collection
- wright’s chicago
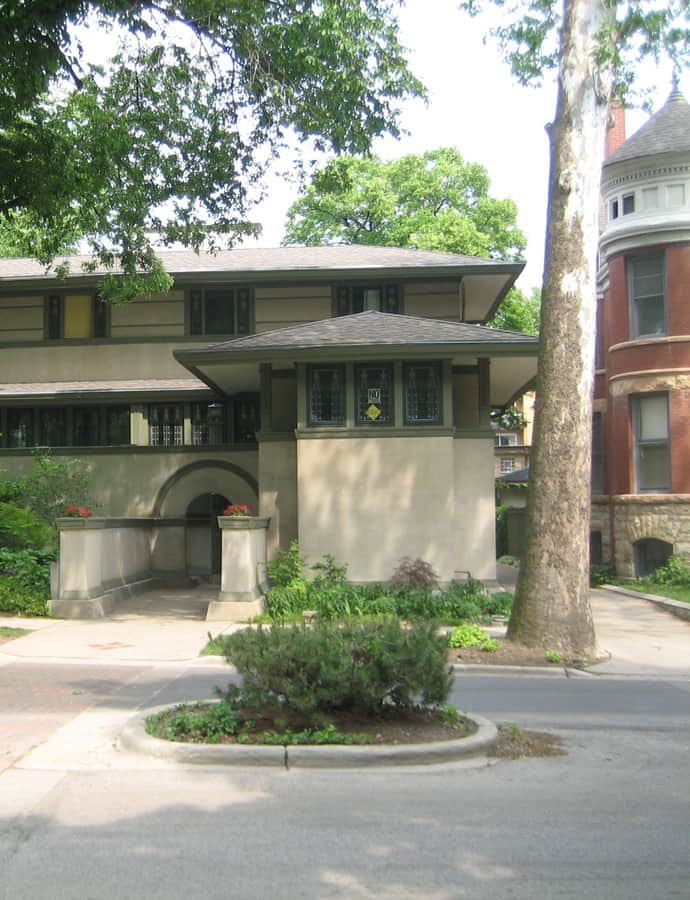

The Frank W. Thomas House went up in 1901 at 210 Forest Avenue in Oak Park, designed by Frank Lloyd Wright, who considered it the first true Prairie house of his career. The rooms sit elevated above grade with no basement beneath them, establishing a plan Wright would return to throughout the Prairie period. The Chicago firm Tallmadge & Watson, itself later part of the Prairie School movement, added a rear addition in 1923.
the building
Early Prairie hallmarks. The house introduced features that became Prairie School signatures: a low roof with broad overhangs, casement windows, built-in shelves and cabinets, ornate leaded glass, and central hearths and fireplaces.
the style
Wright himself called this the first of his Prairie houses, and it set the template — elevated rooms, no basement, low broad-eaved roofs — that defined the style he developed across Oak Park and beyond.
More on Prairie Schoolthe architect
Frank Lloyd Wright designed the Thomas House in 1901, and considered it, by his own account, the very first of his Prairie houses.
More on Frank Lloyd Wrightsignificance
The Frank W. Thomas House was added to the National Register of Historic Places on September 14, 1972.
more by Frank Lloyd Wright
nearby
- Peter A. Beachy House
- Laura Gale House
- Edward R. Hills House
- Arthur Heurtley House
- Nathan G. Moore House
- William H. Copeland House